Two Renovated Stone Houses on the Luštica Peninsula
- Regions: Tivat/Lustica
- Property type: Houses/Villas 250 000 - 500 000
- Offer type: Eco-friendly
- Location: Jurashevichi , Lustica , Radovici
- Bedroom: 4
- Bathroom: 2
- Area: 140 m²
- Custom ID: I-01043-MT
- Land area: 155
- Dvoriste
- Investicija
- Jacuzzi
- kamena kuca
- Lustica Bay
Two Renovated Stone Houses on the Luštica Peninsula, Tivat
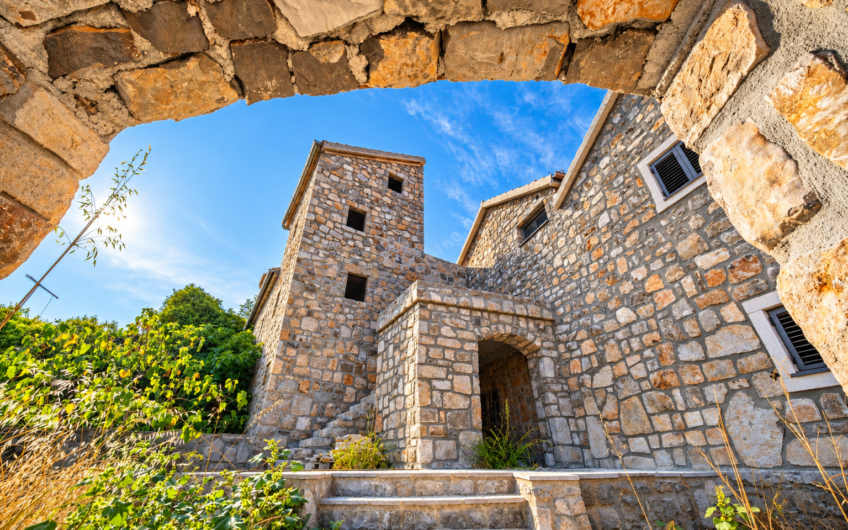
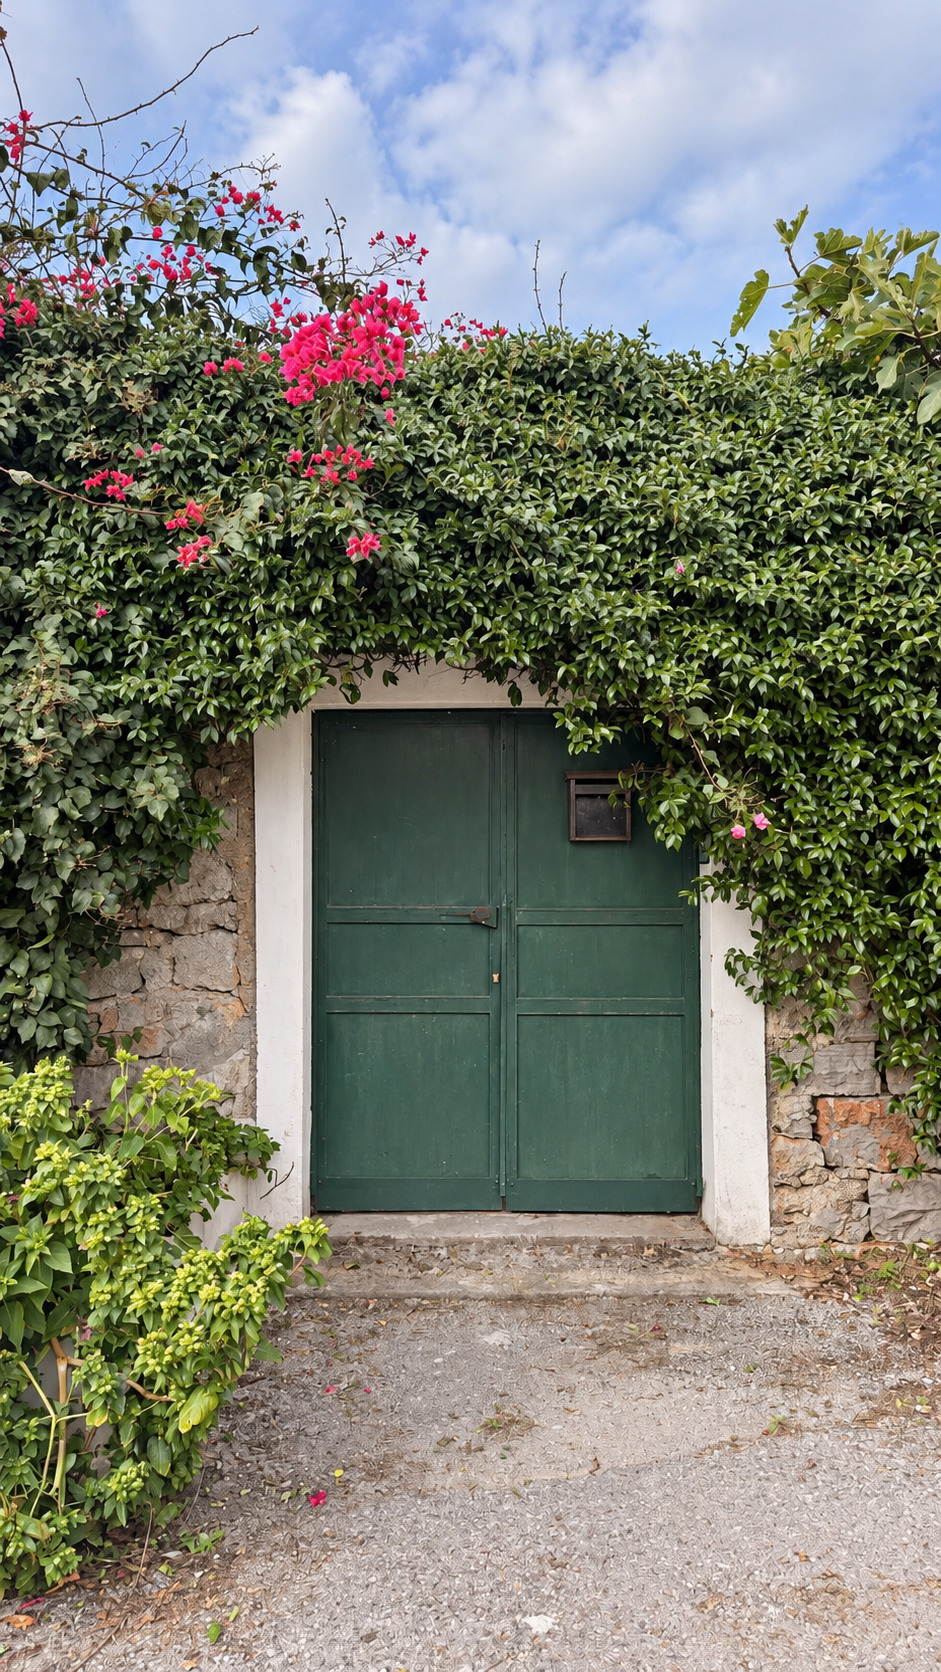
Located in the heart of the peninsula, in the coastal village of Đuraševići—not far from Luštica Bay—is a historic estate for sale, comprising two independent stone houses, a spacious courtyard, and two additional outbuildings.
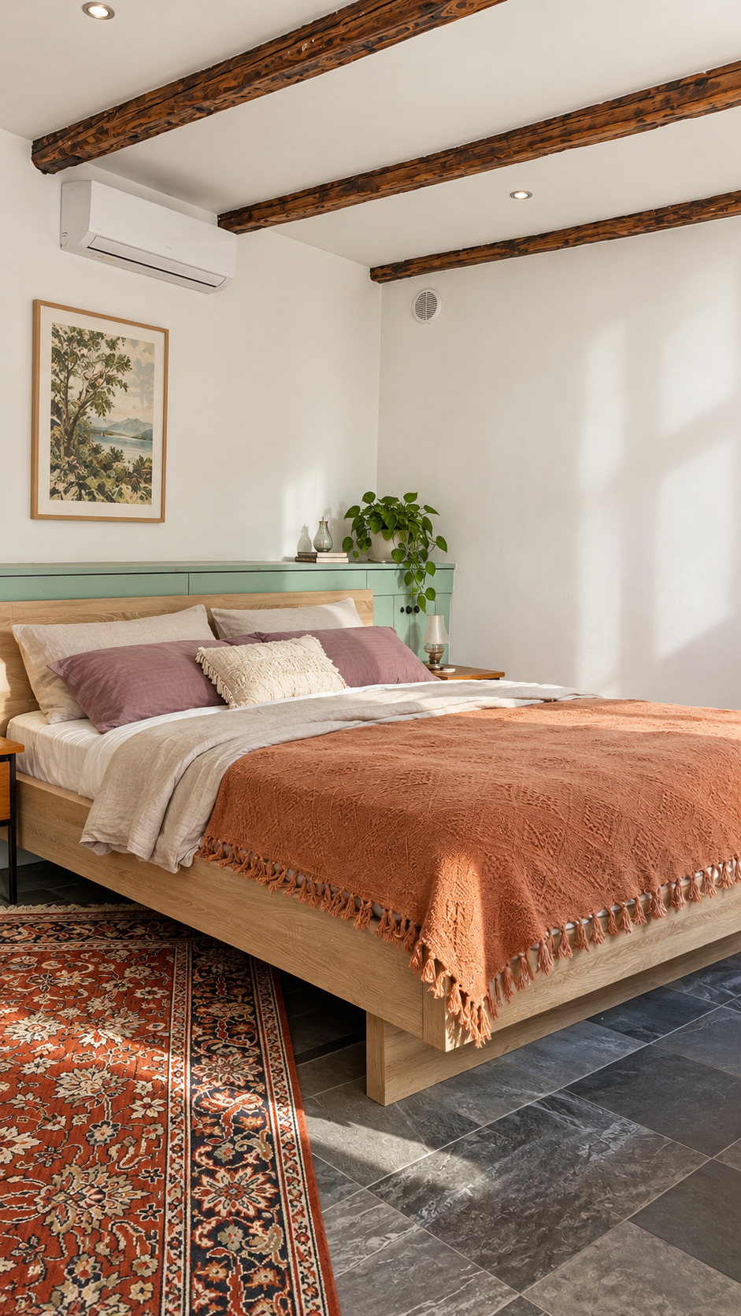
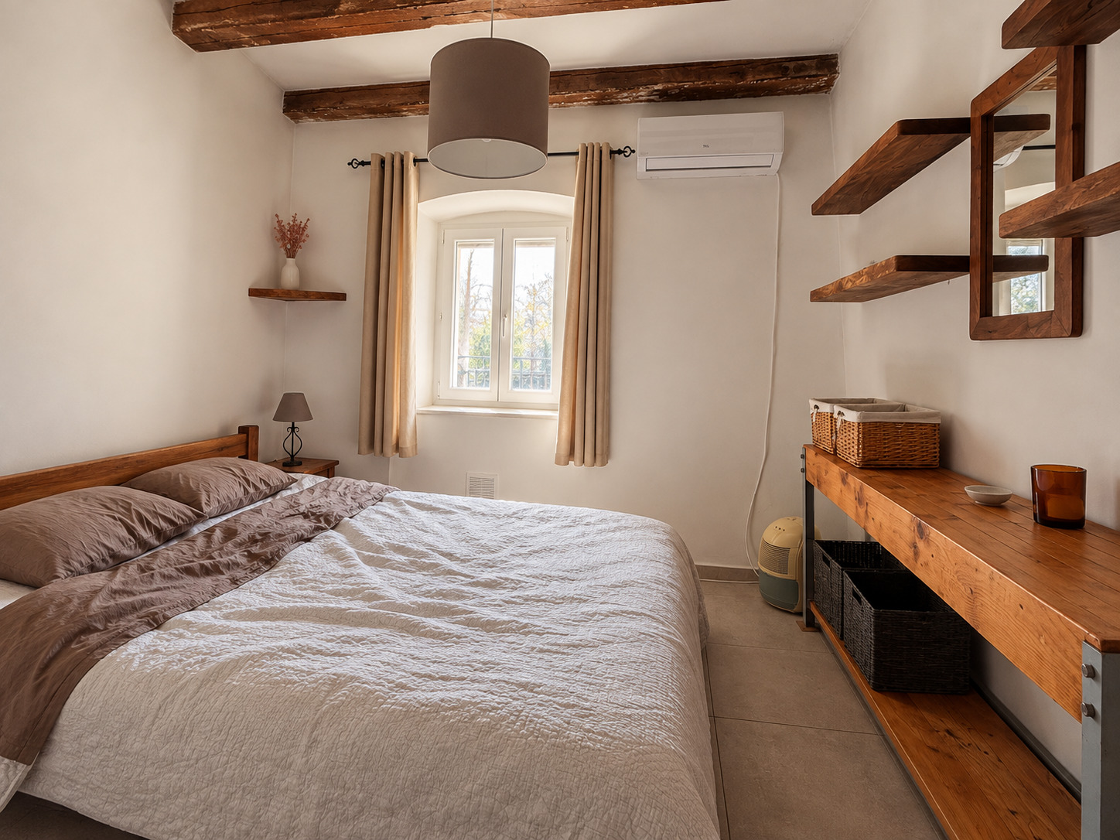
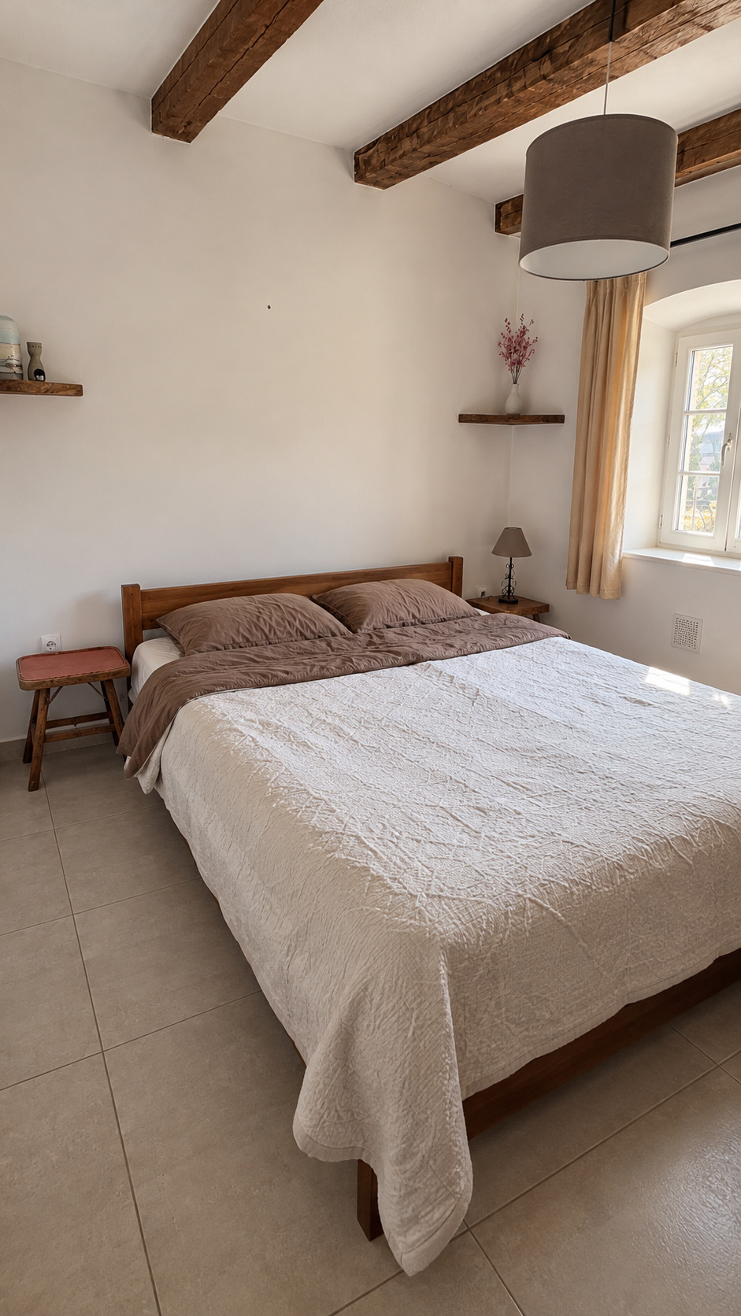
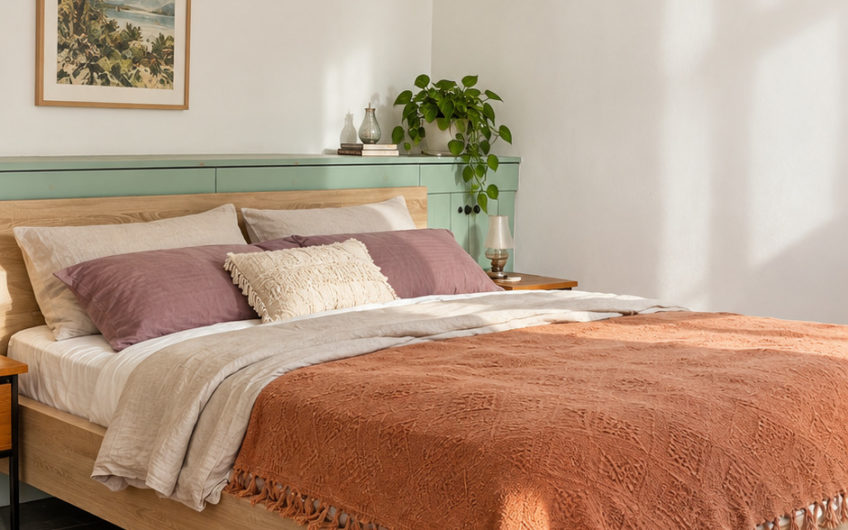
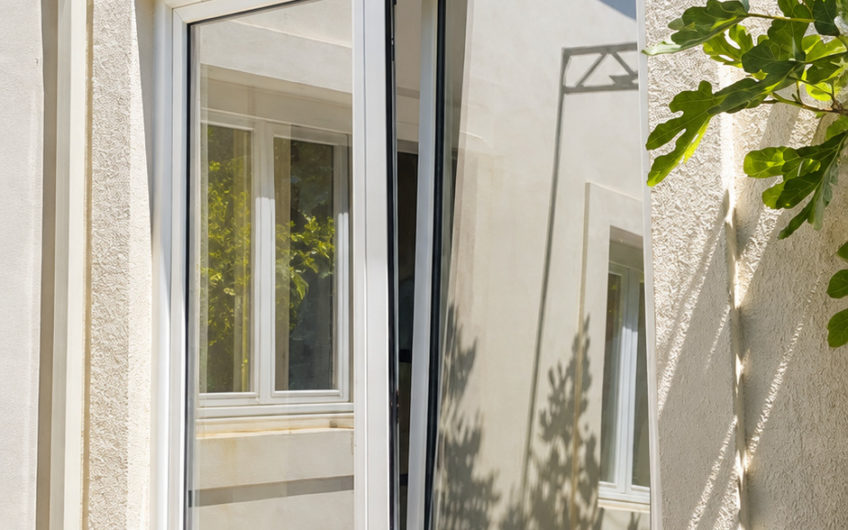
The houses are approximately 200 years old. Both structures have been fully restored, preserving their original stonework, wooden beams, and other characteristic features of traditional architecture.
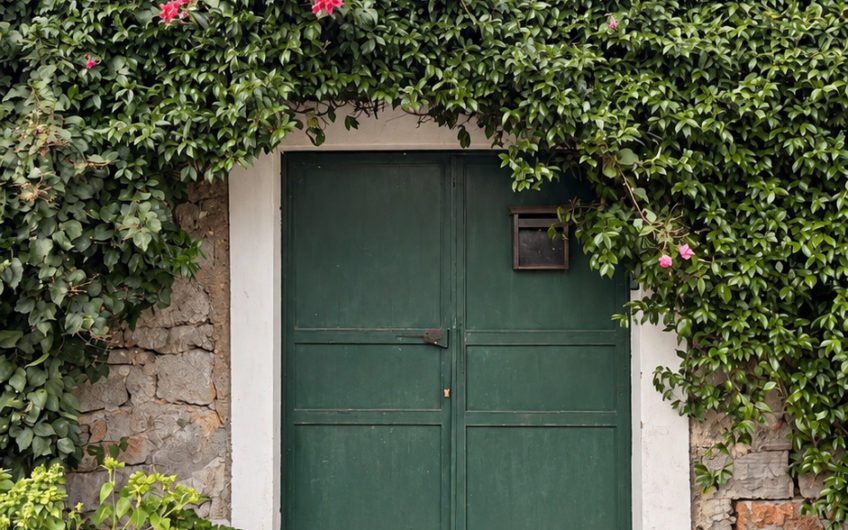
The complex consists of two independent residential units, each with its own private entrance and a separate outdoor relaxation area within the courtyard.
Key Features
- Two independent, two-level stone houses
- 4 bedrooms, 2 bathrooms
- Main living area: approx. 140 m²
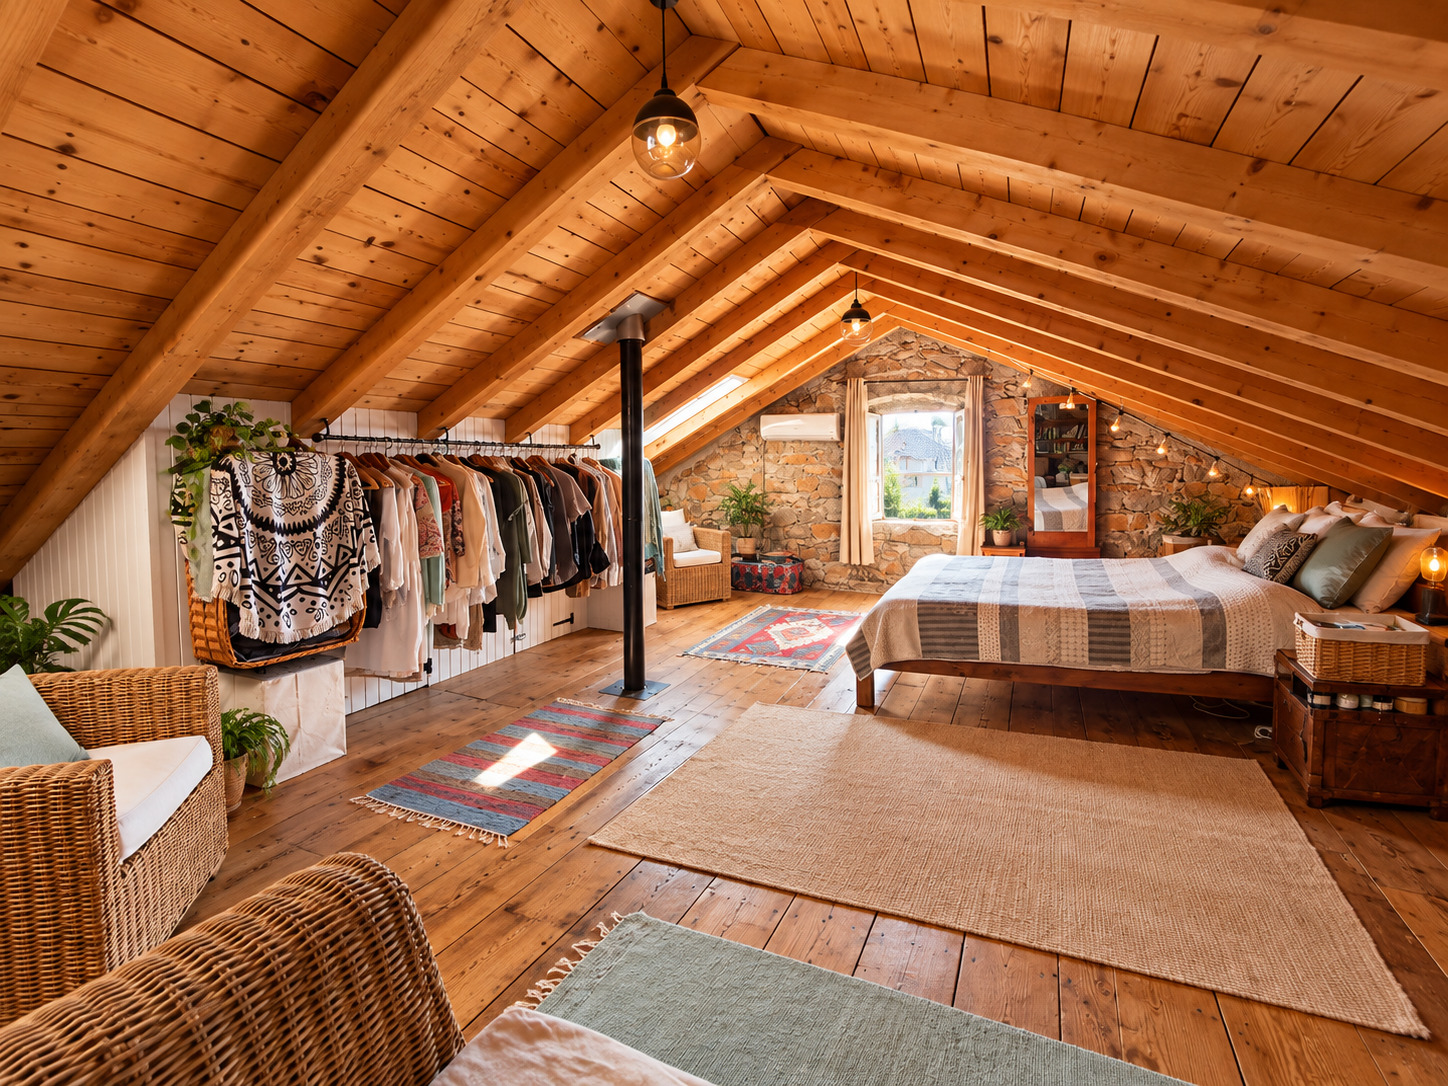
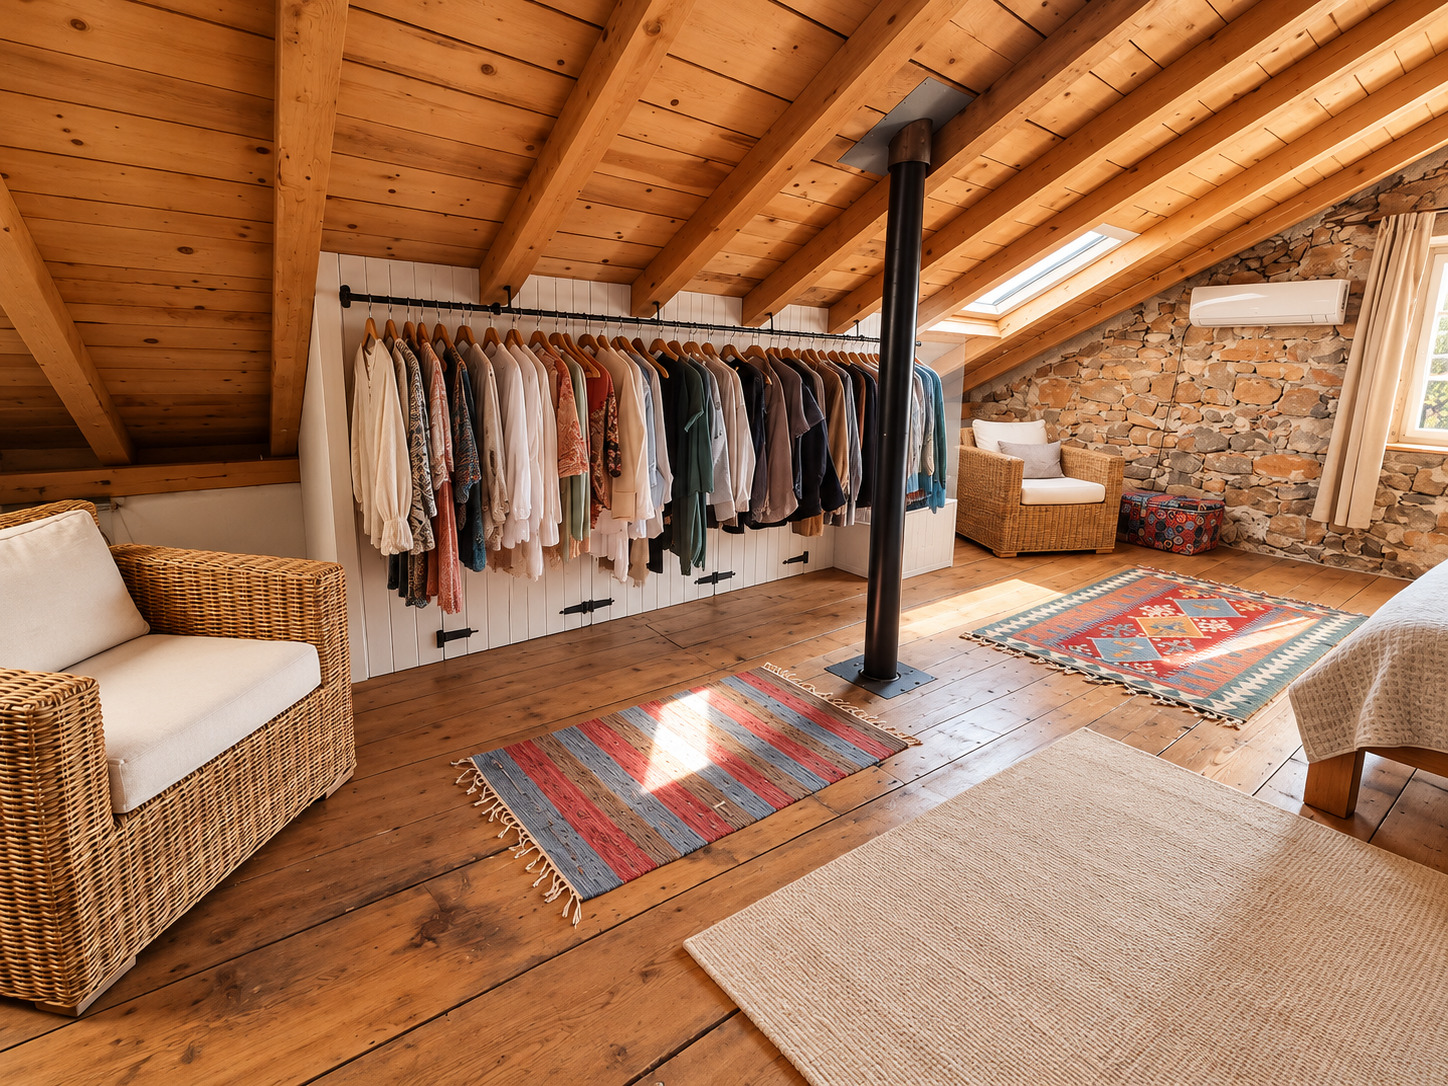
- Attic level: approx. 140 m²
- Courtyard: 155 m²
- Two additional outbuildings: 44 m² and 29 m²
- Full restoration completed in 2016 and 2019
- Street-side parking directly in front of the property
Layout and Interiors
Large Stone House
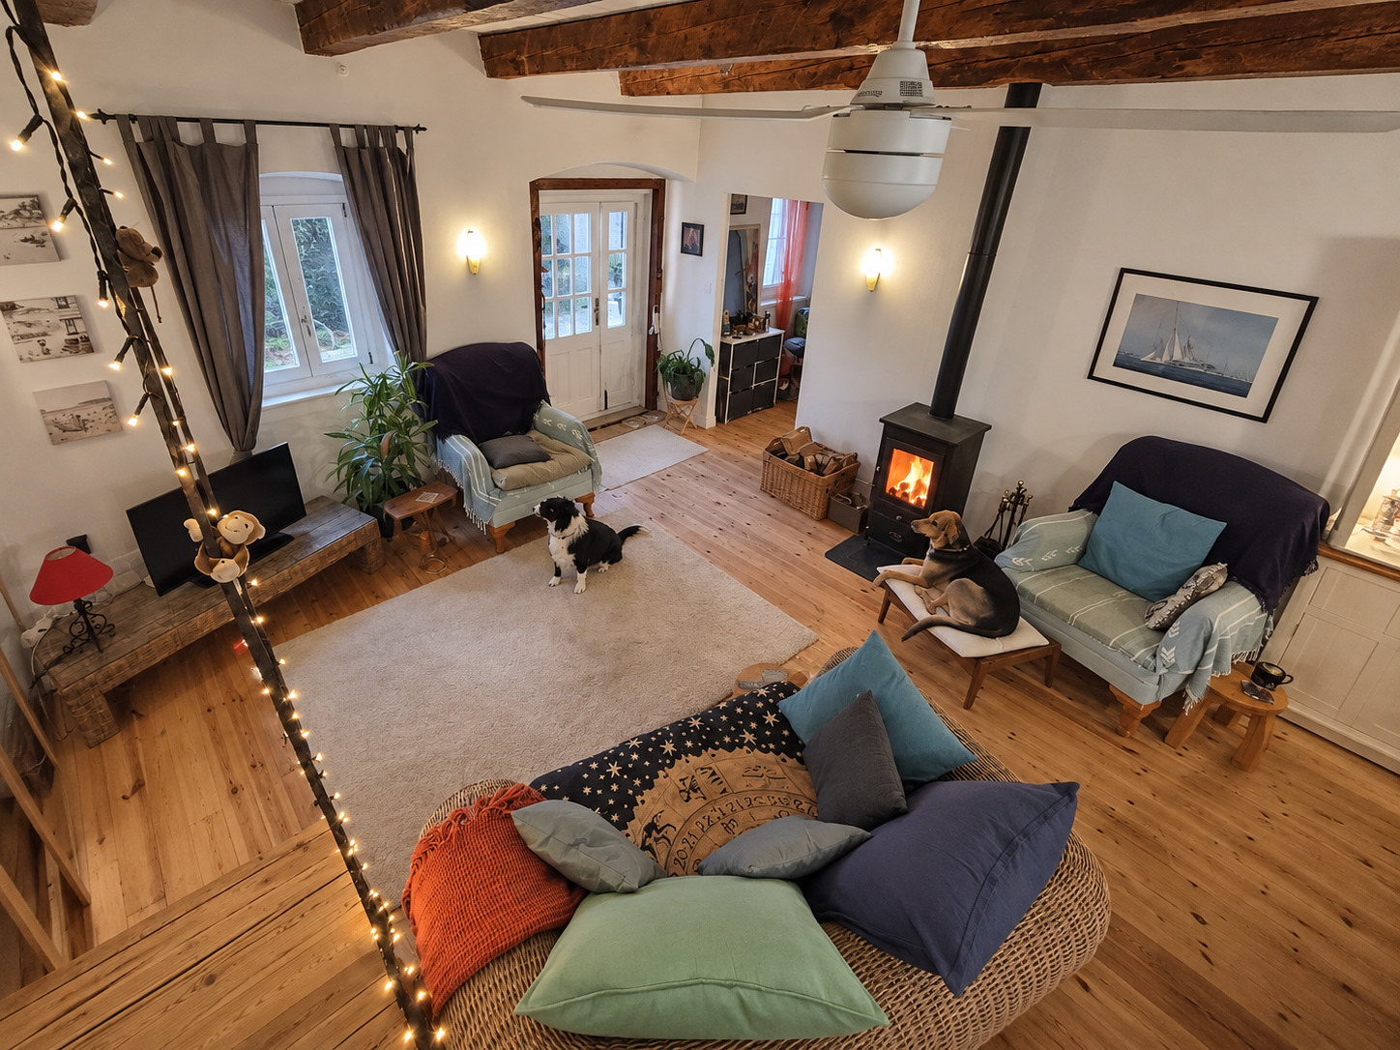
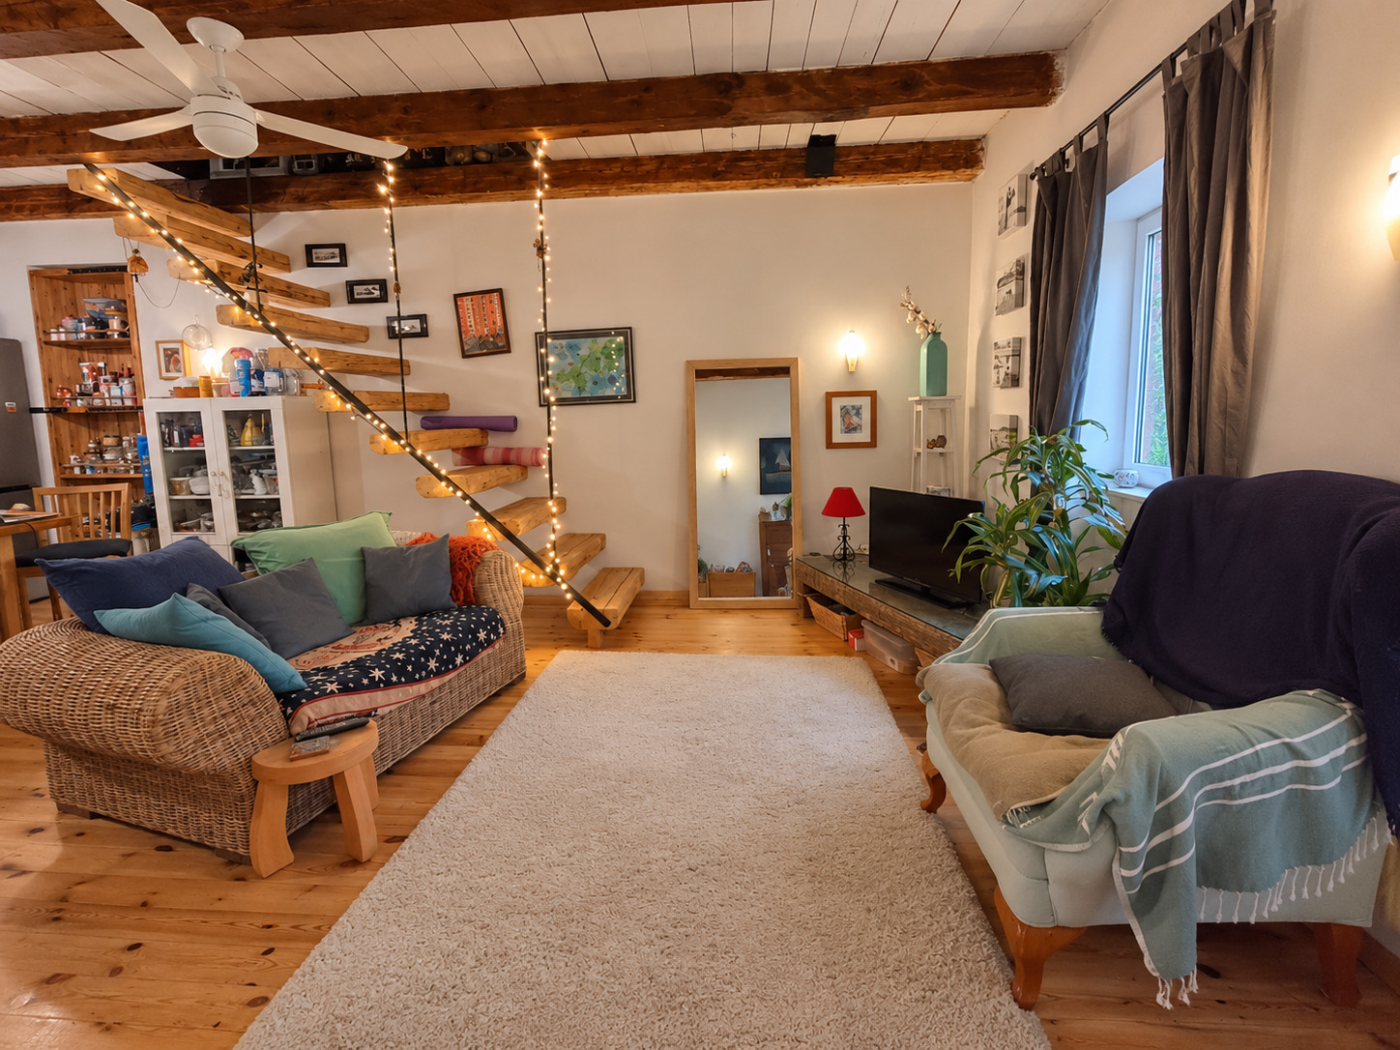
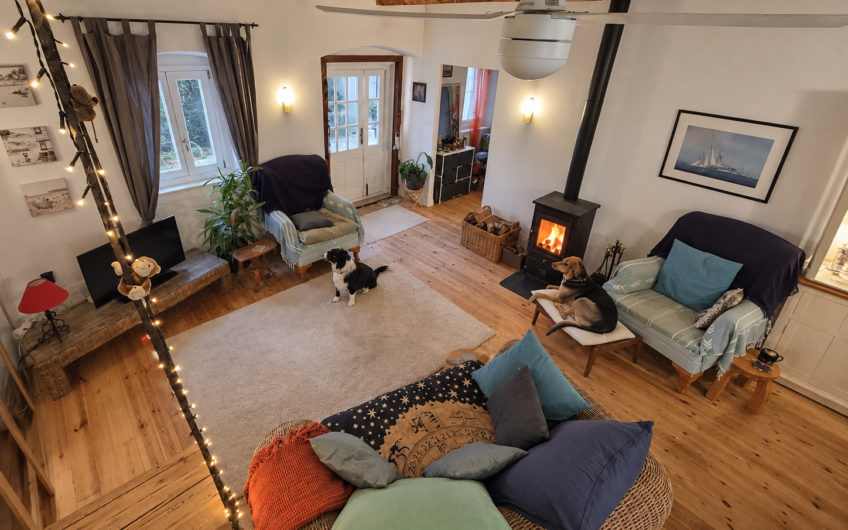
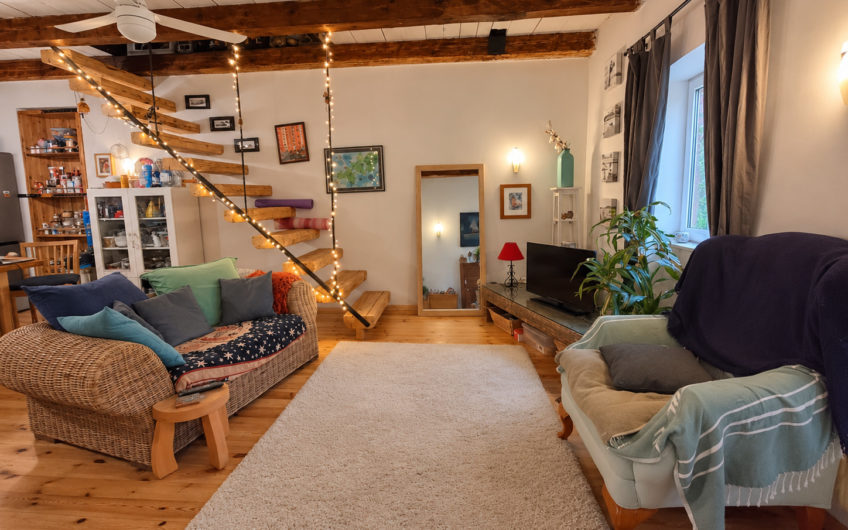
The larger of the two structures features a distinctive, traditional interior that retains natural materials and authentic architectural details.
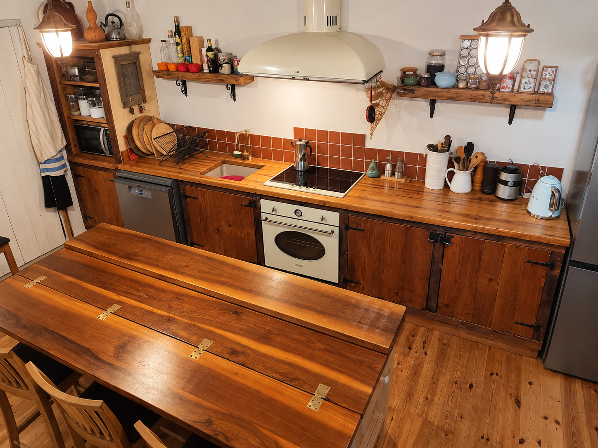
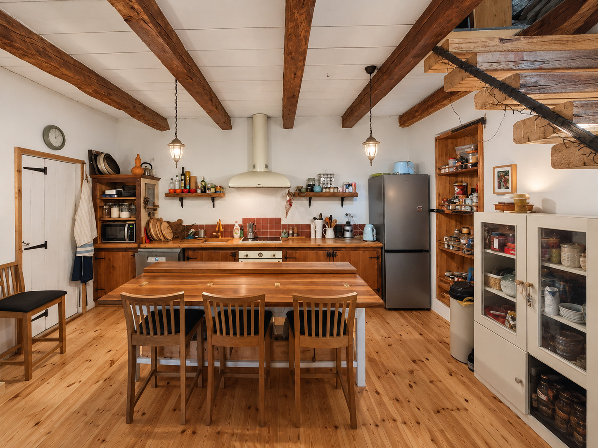
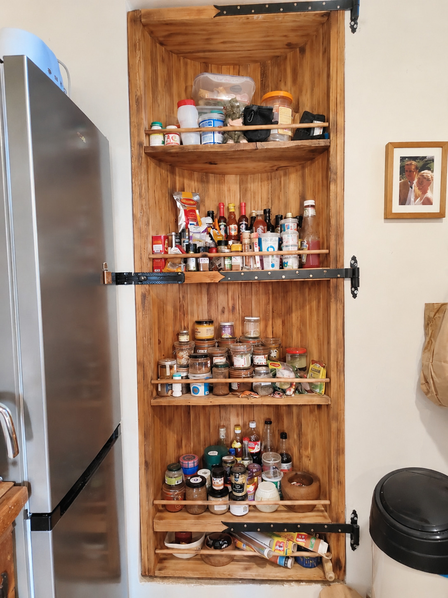
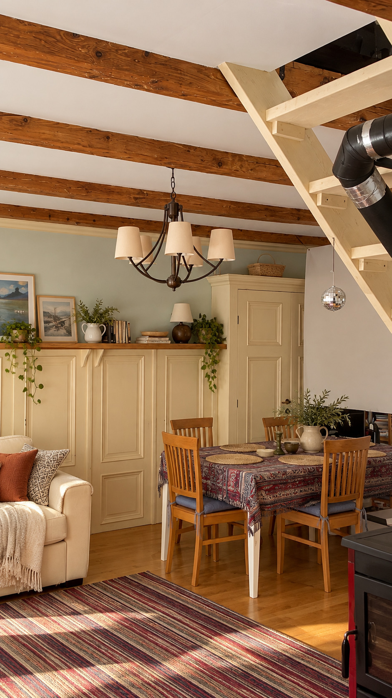
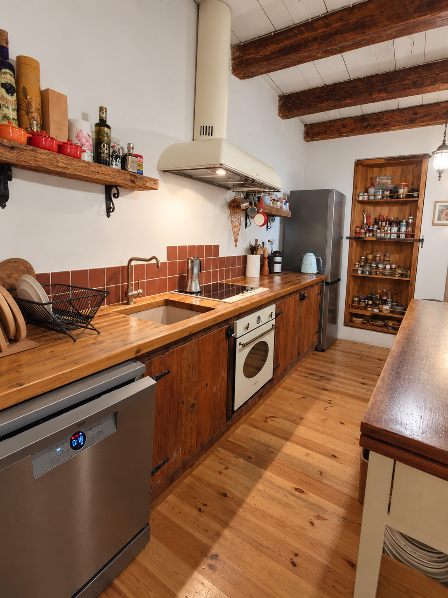
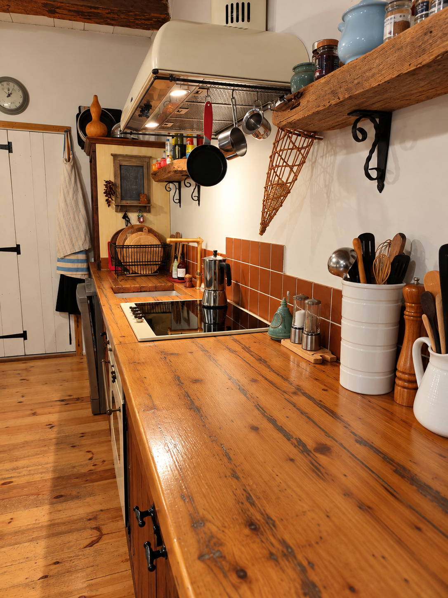
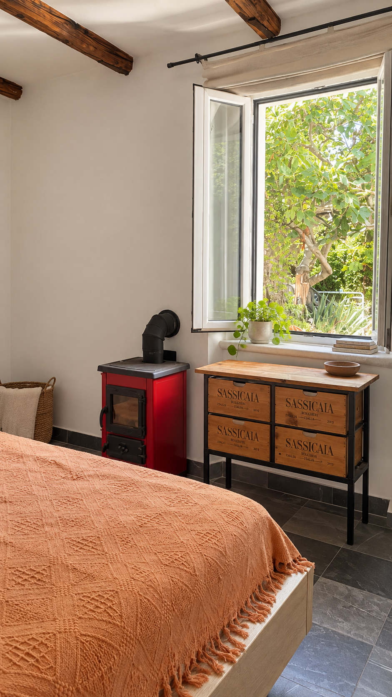
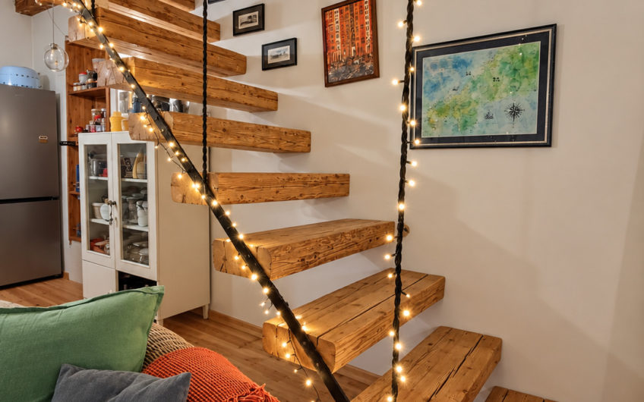
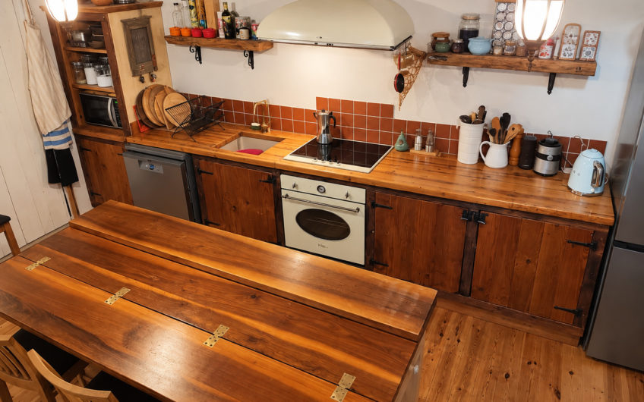
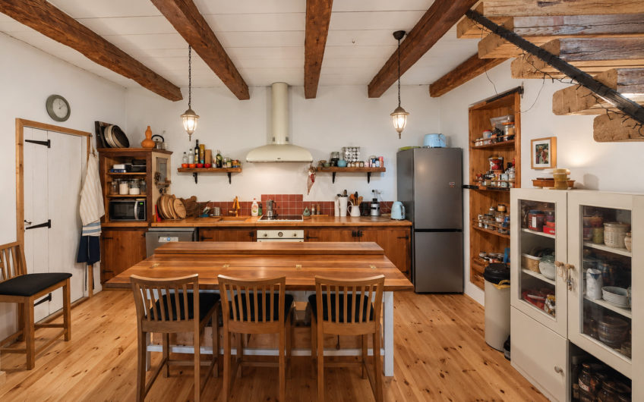
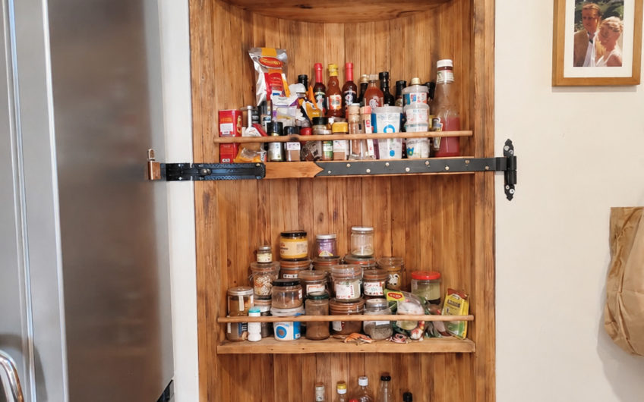
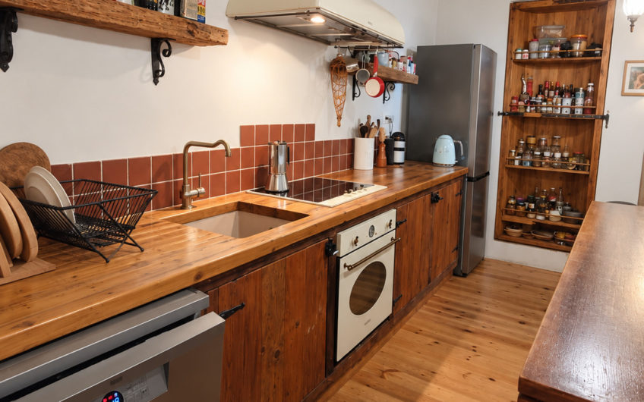
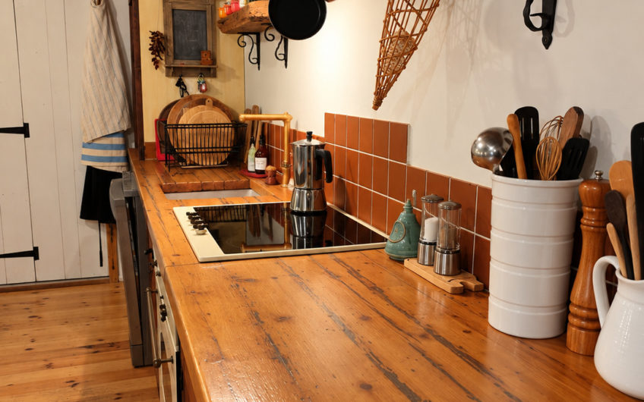
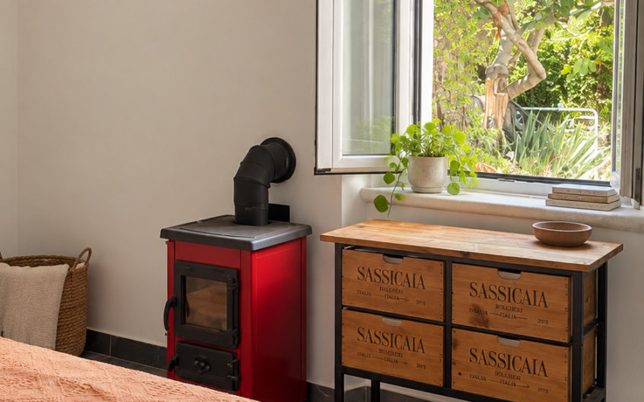
The main living floor includes a living room with a wood-burning stove, a kitchen with wooden countertops, a dining area for six, a bedroom, a bathroom, and an entrance hall.
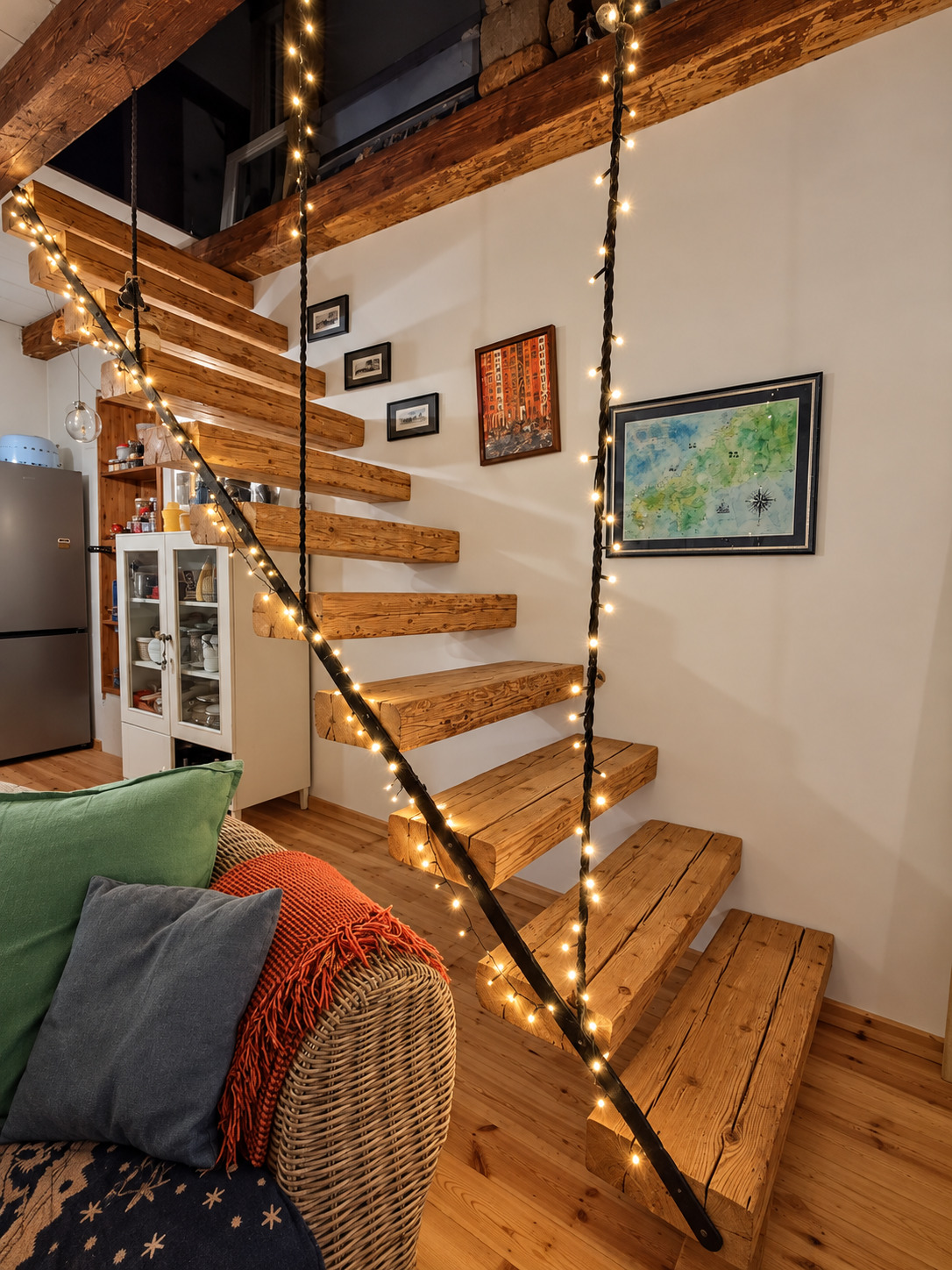
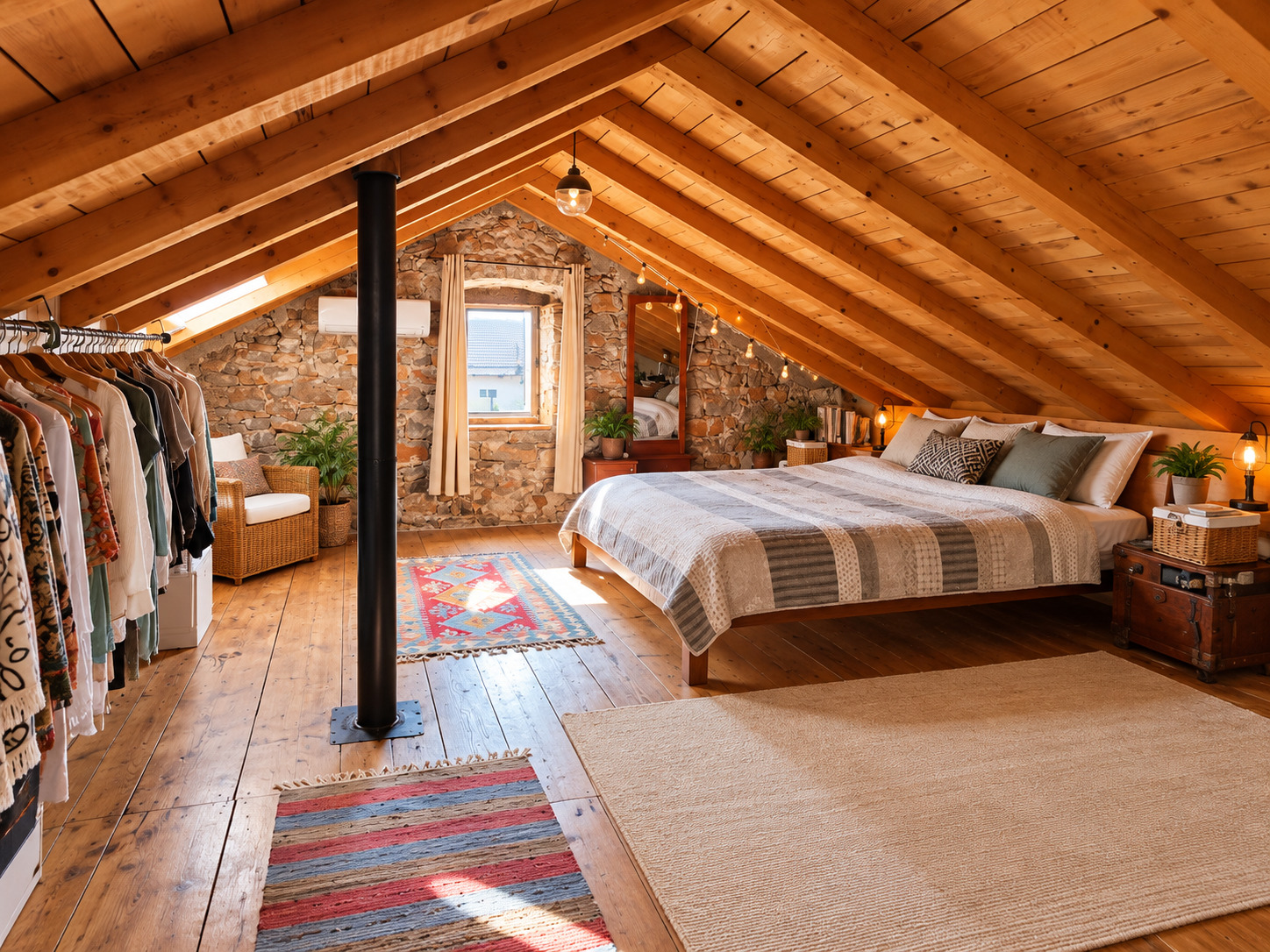
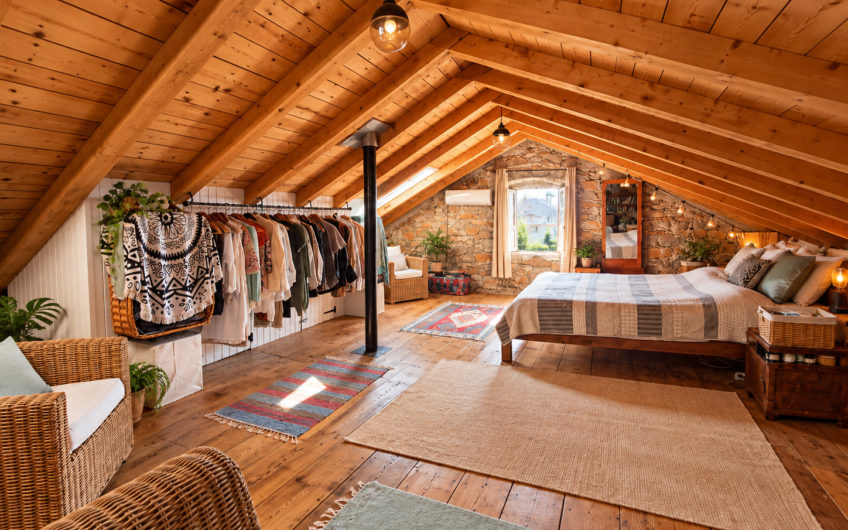
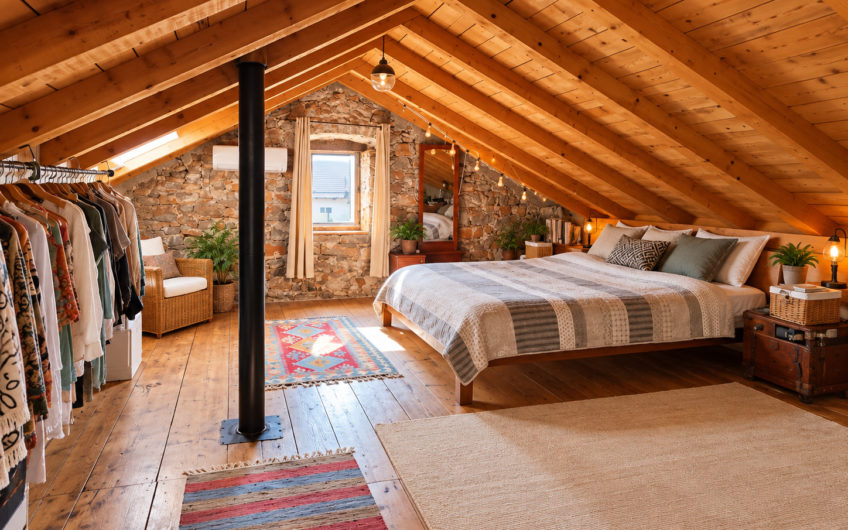
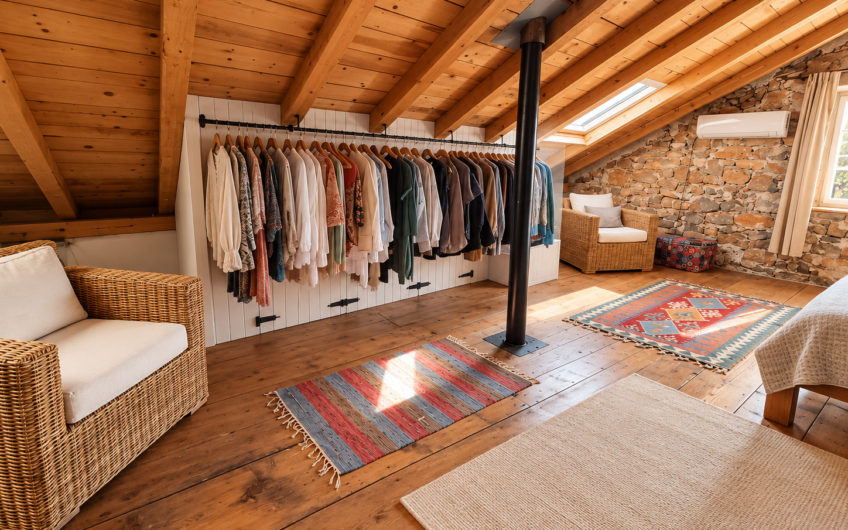
Pine flooring, exposed ceiling beams, and stone elements combine to create the warm, inviting atmosphere of a classic Mediterranean home. The attic level is a spacious, open-plan area featuring exposed wooden rafters, wide floorboards, and an original stone-masonry end wall.
The restoration of this house was completed in 2016.
Small Stone House
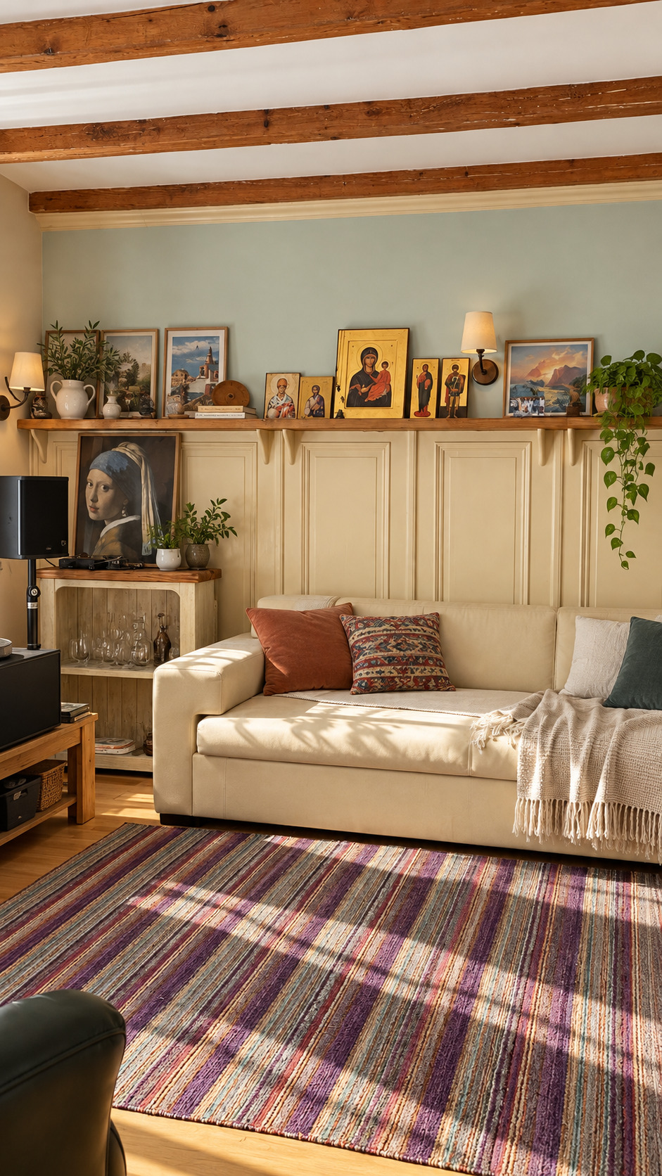
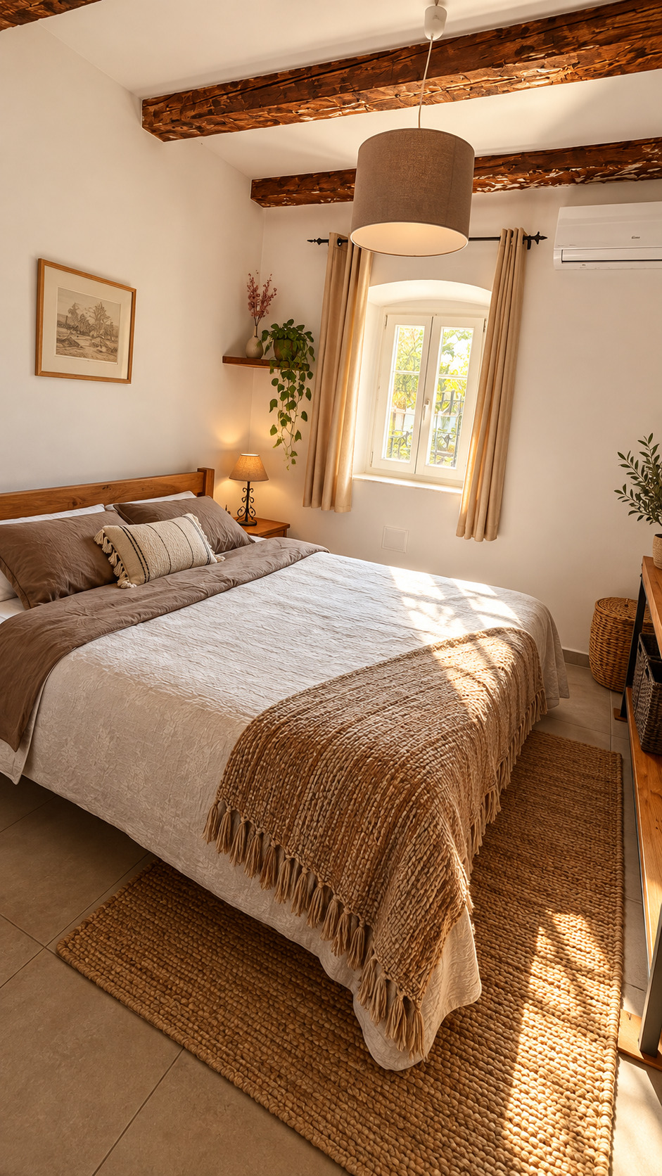
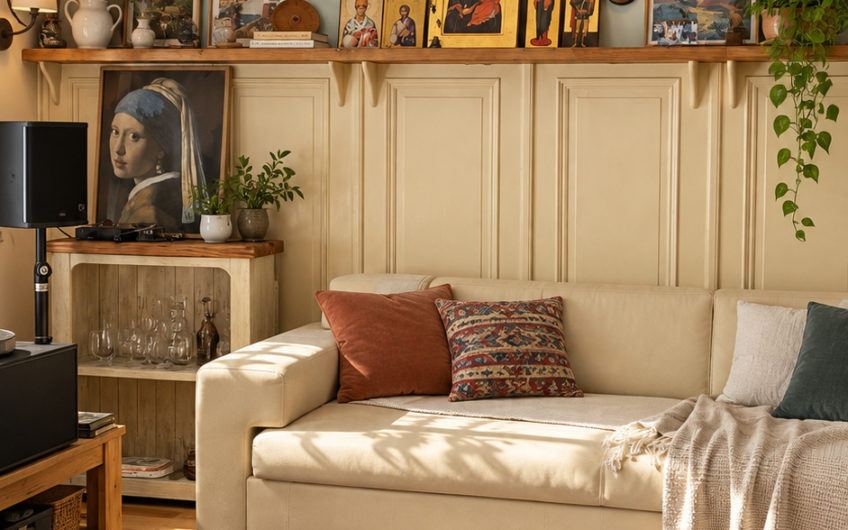
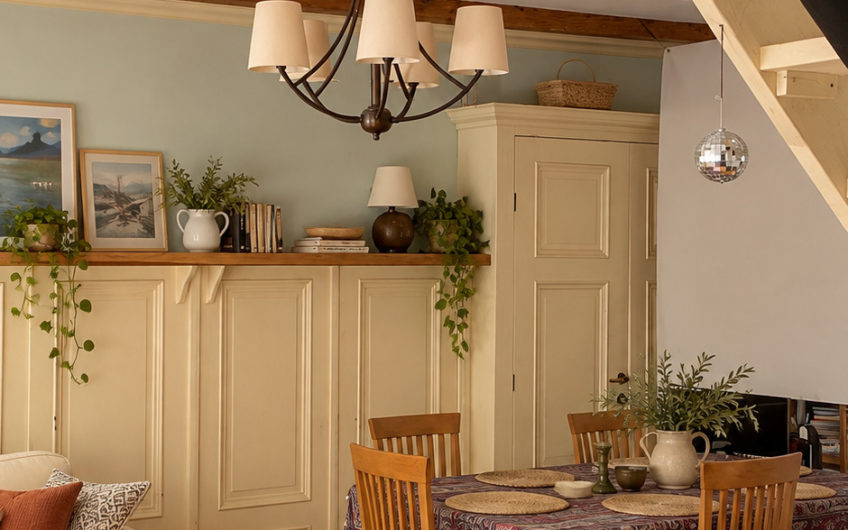
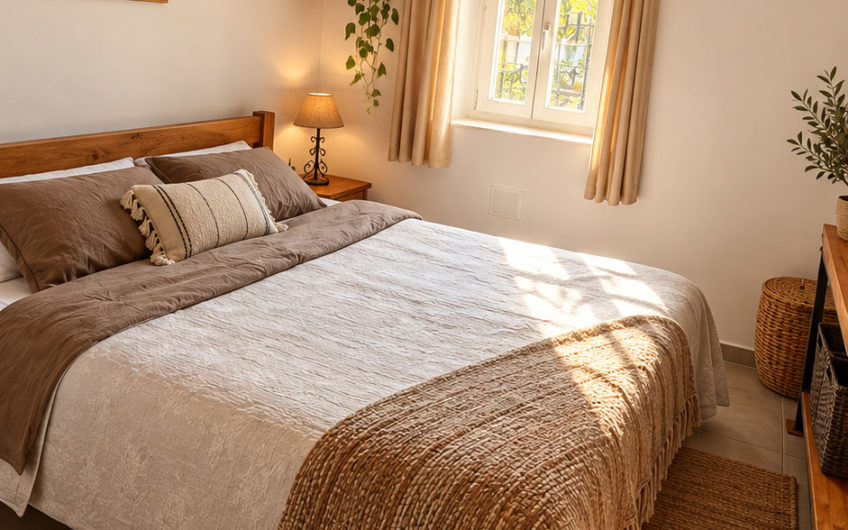
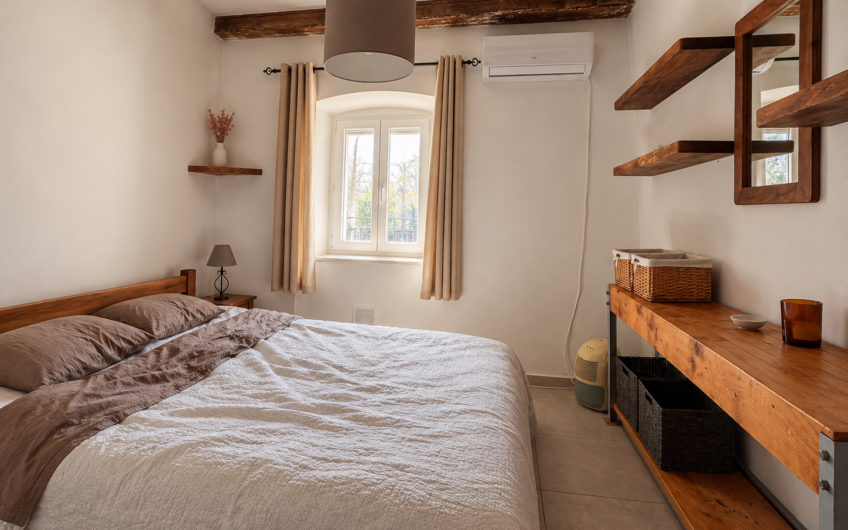
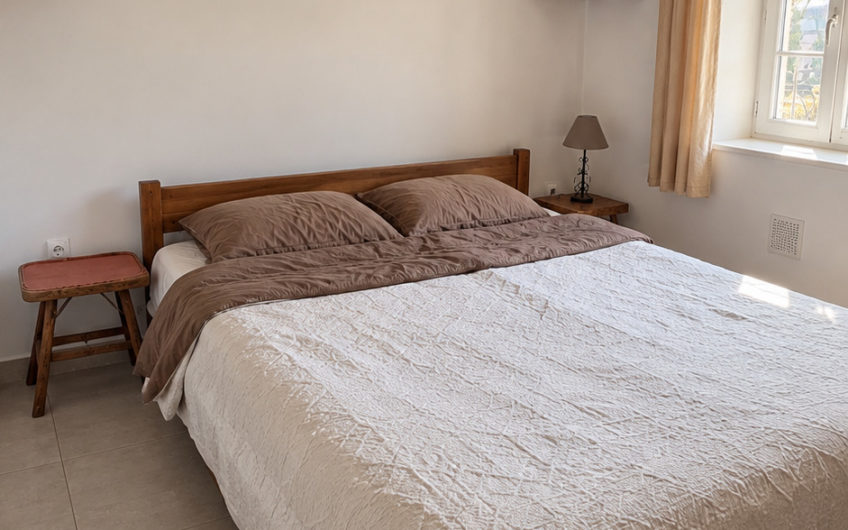
The second house, restored in 2019, features a more subdued color palette, incorporating natural tones and decorative wooden paneling.
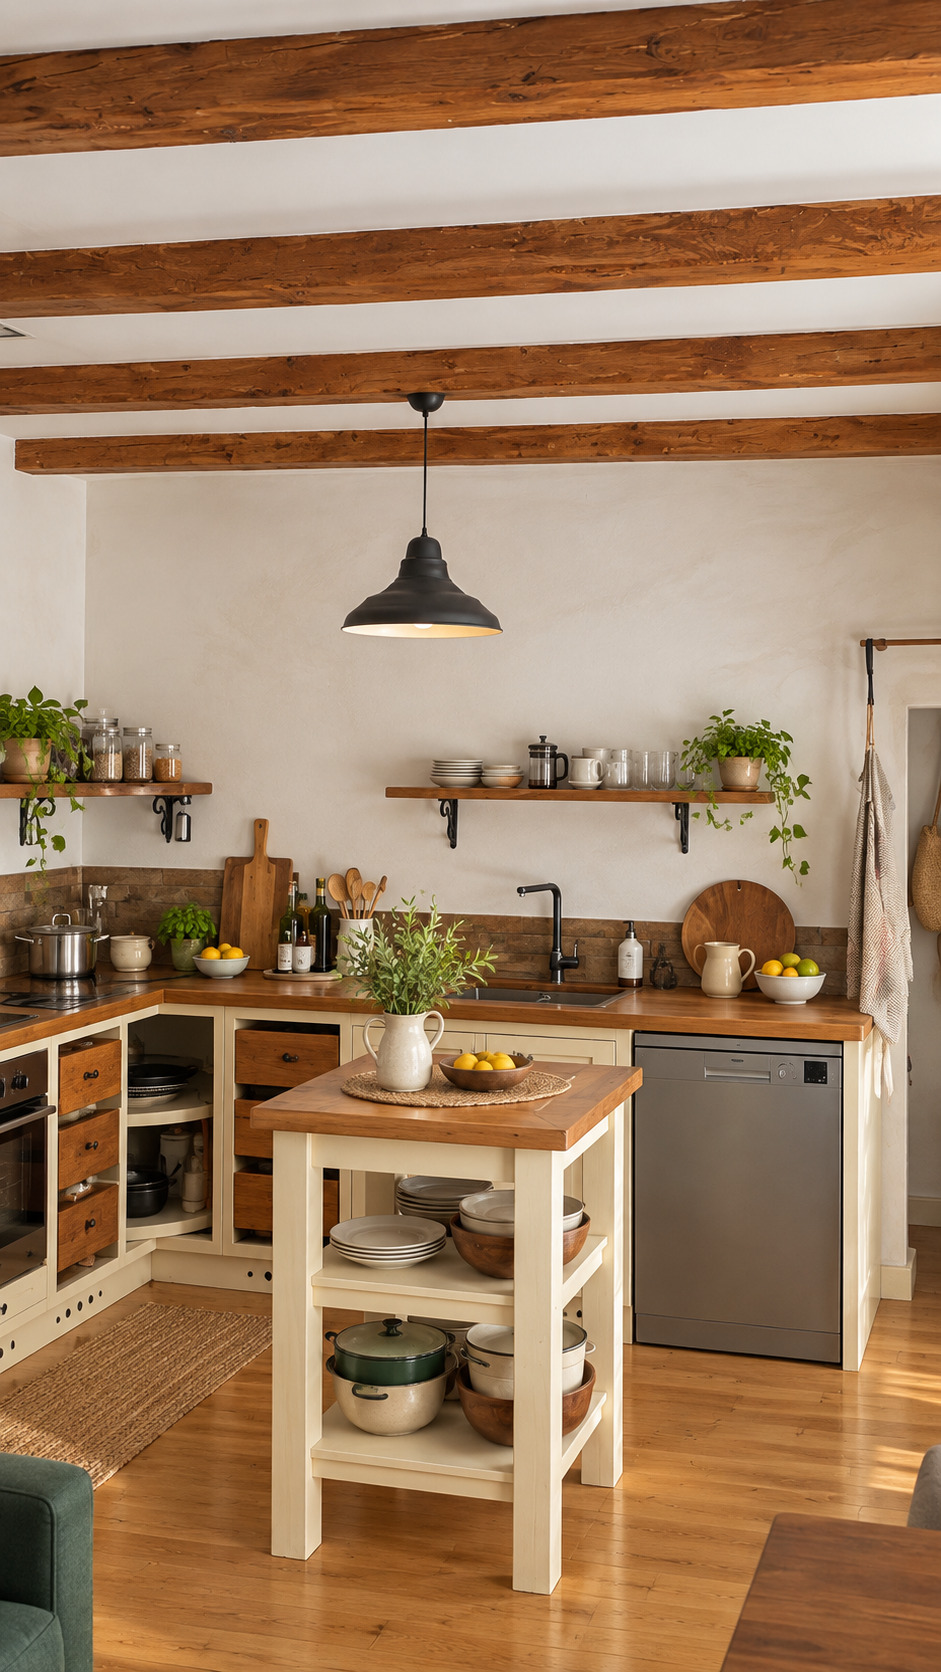
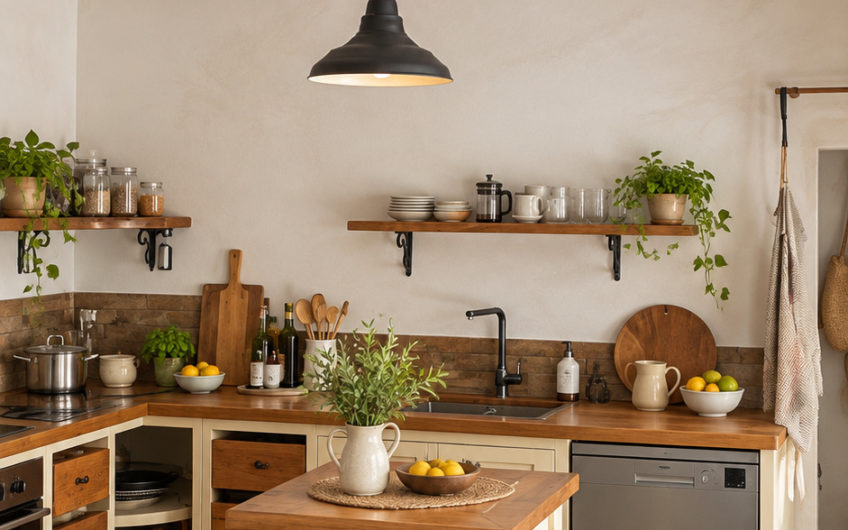
The living level includes a living room with a dining area, a kitchen, a bedroom, a bathroom, and an entryway.
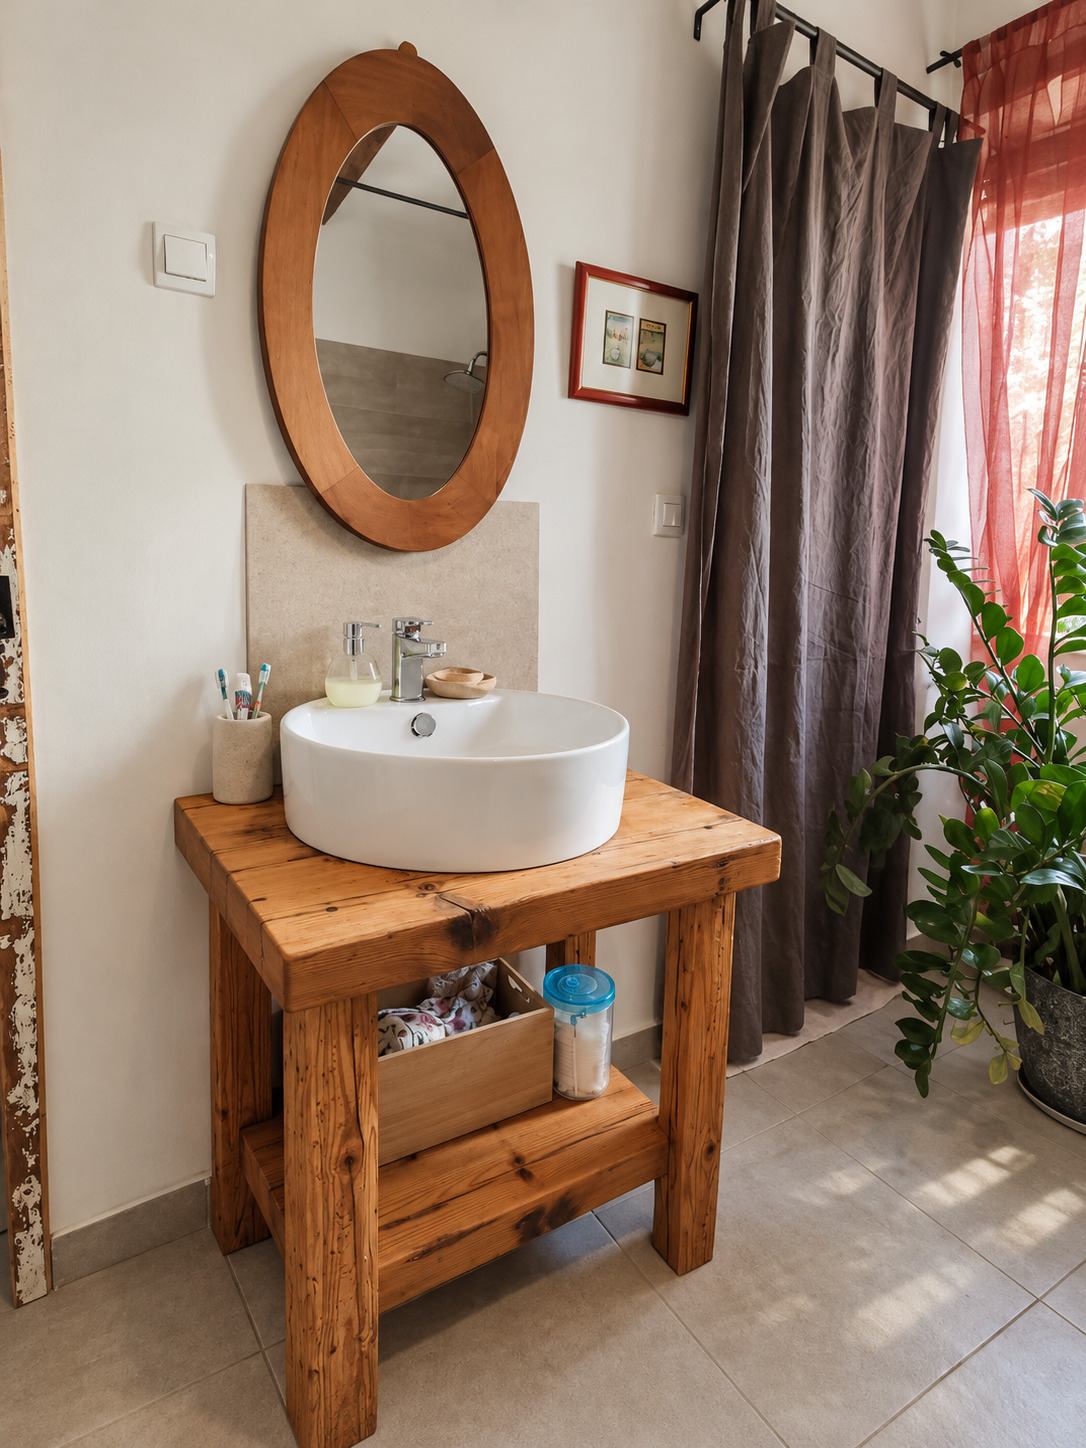
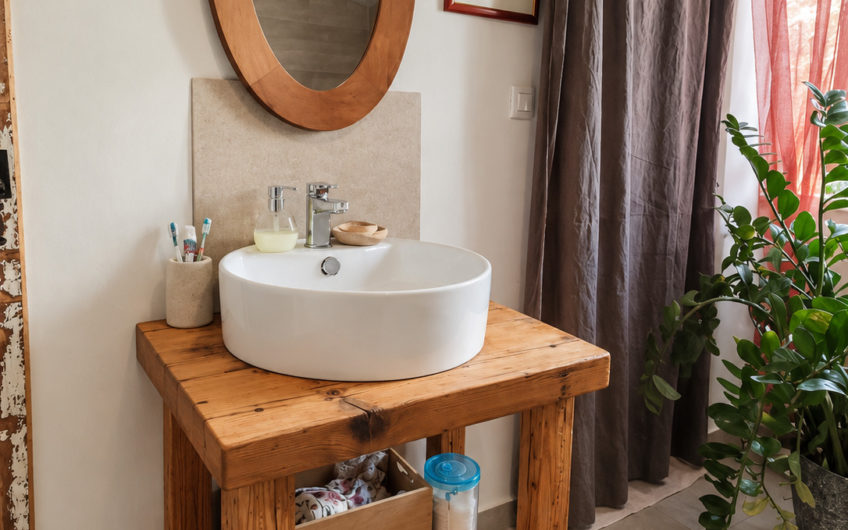
The interior combines exposed ceiling beams and wooden wall finishes with modern fixtures and amenities.
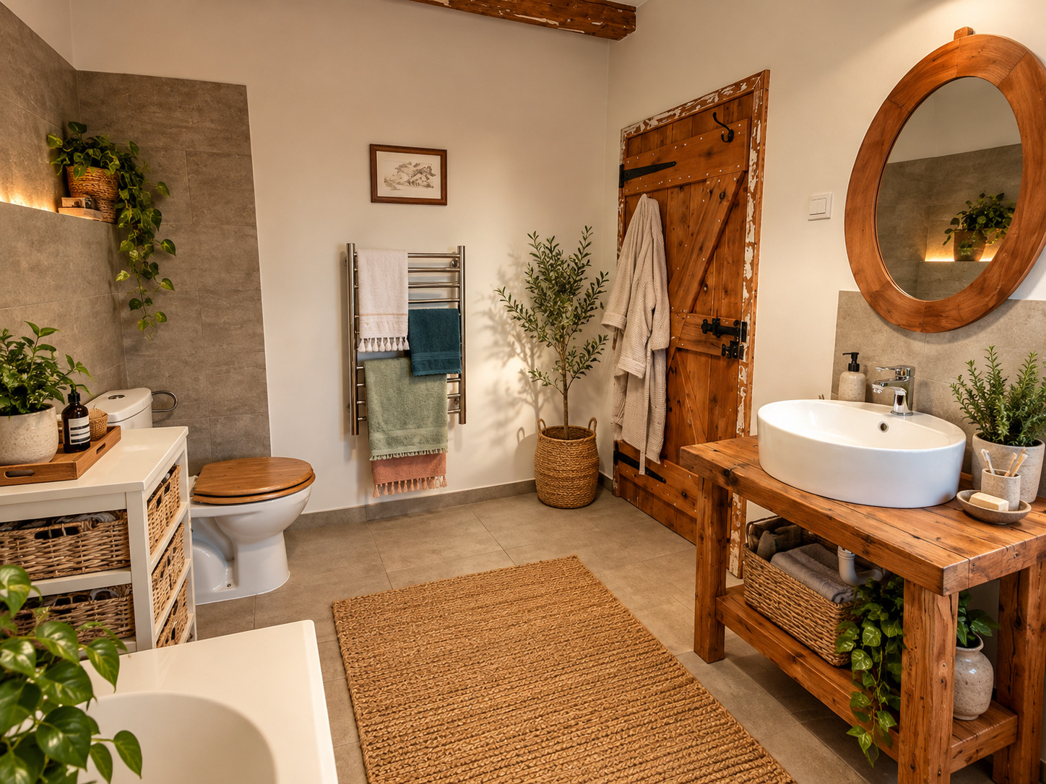
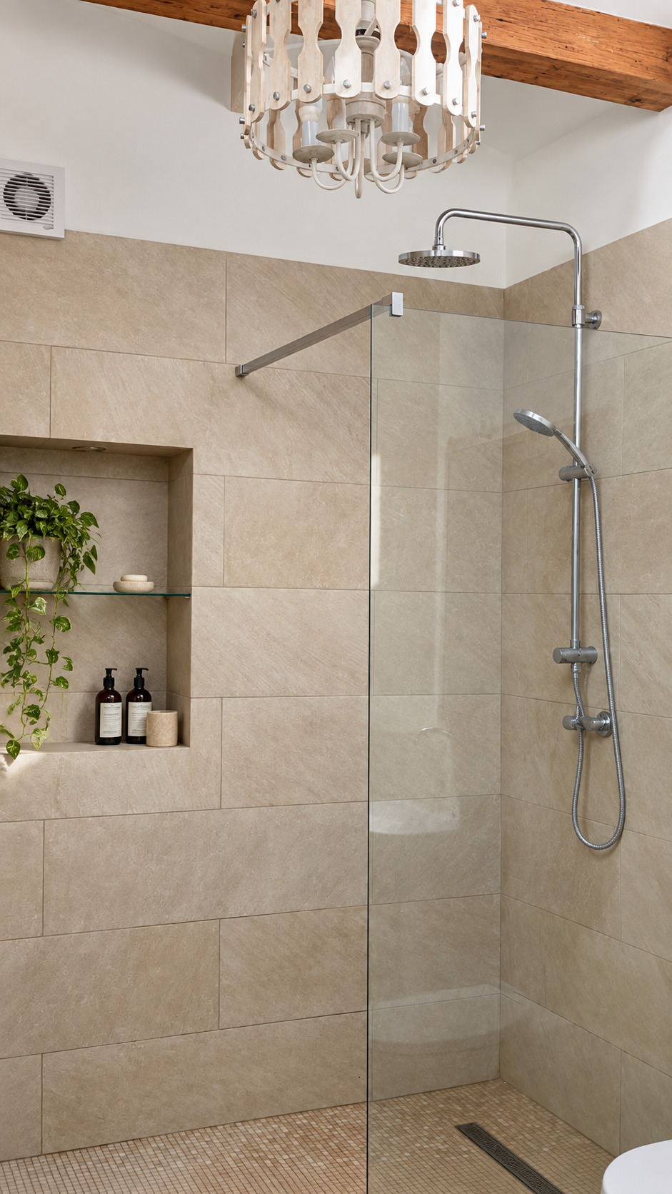
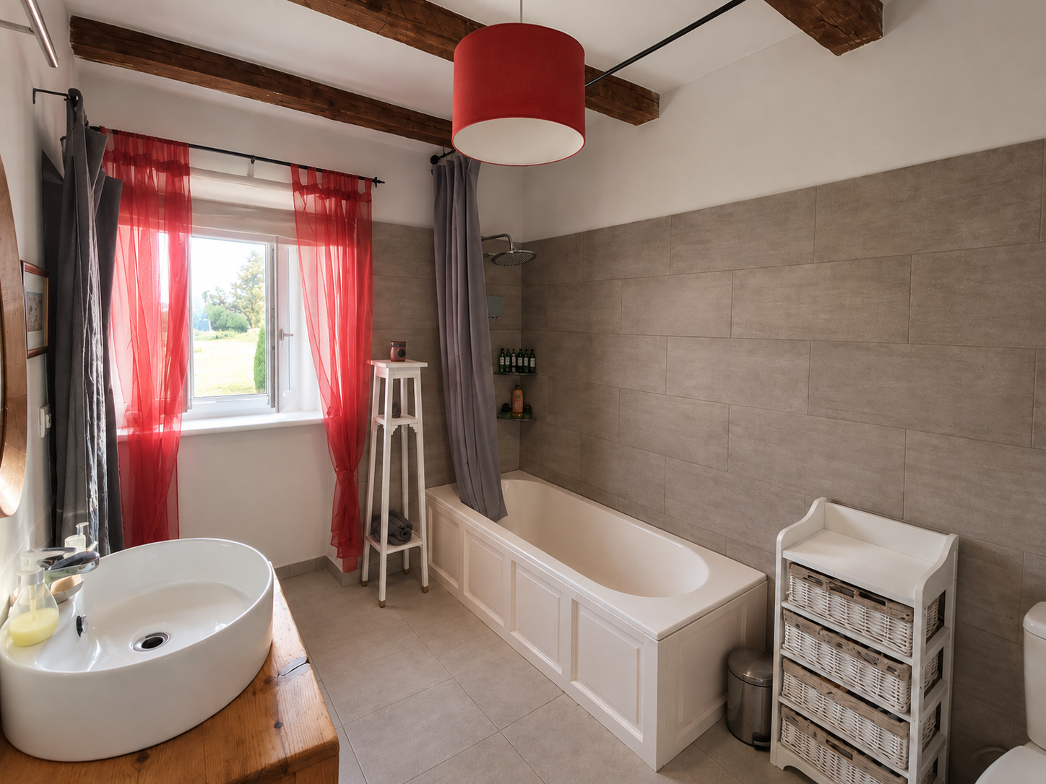
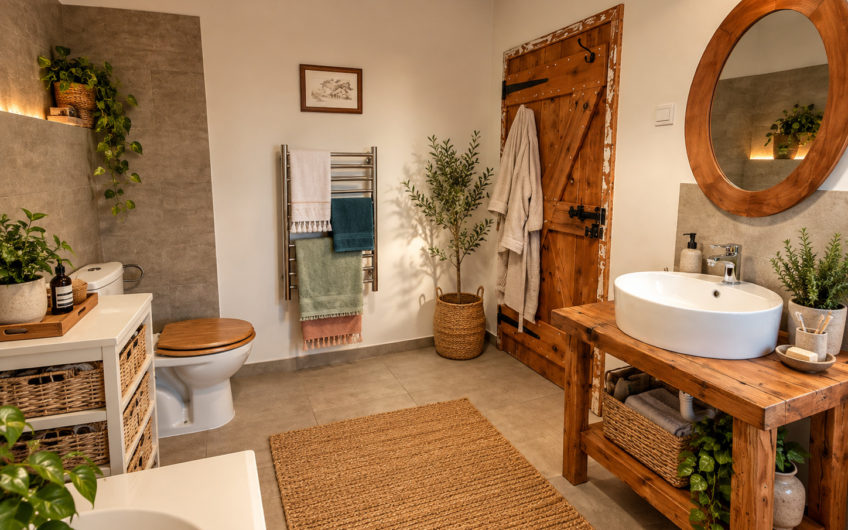
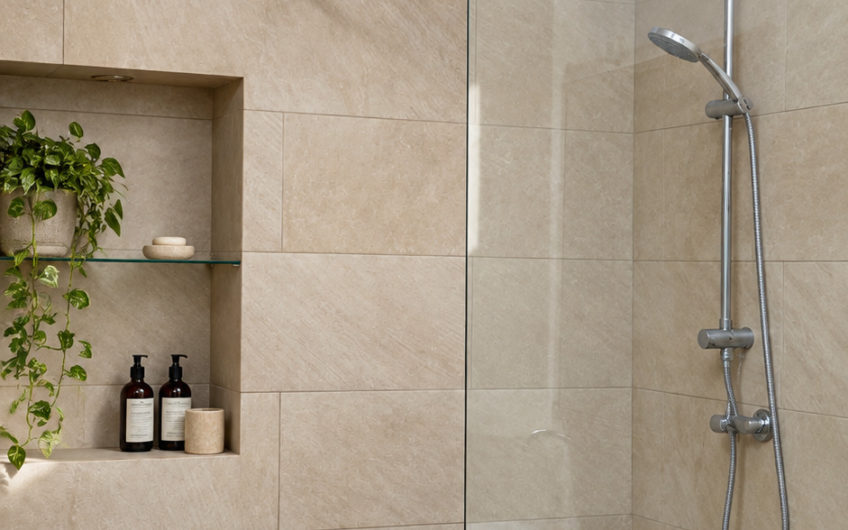
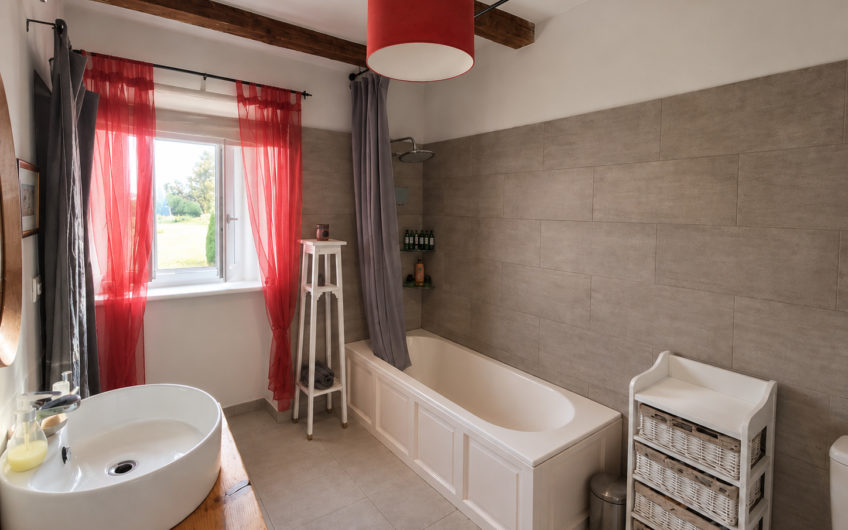
The bathroom is clad in large-format stone-effect tiles and includes a spacious walk-in shower with a rainfall showerhead and a glass partition.
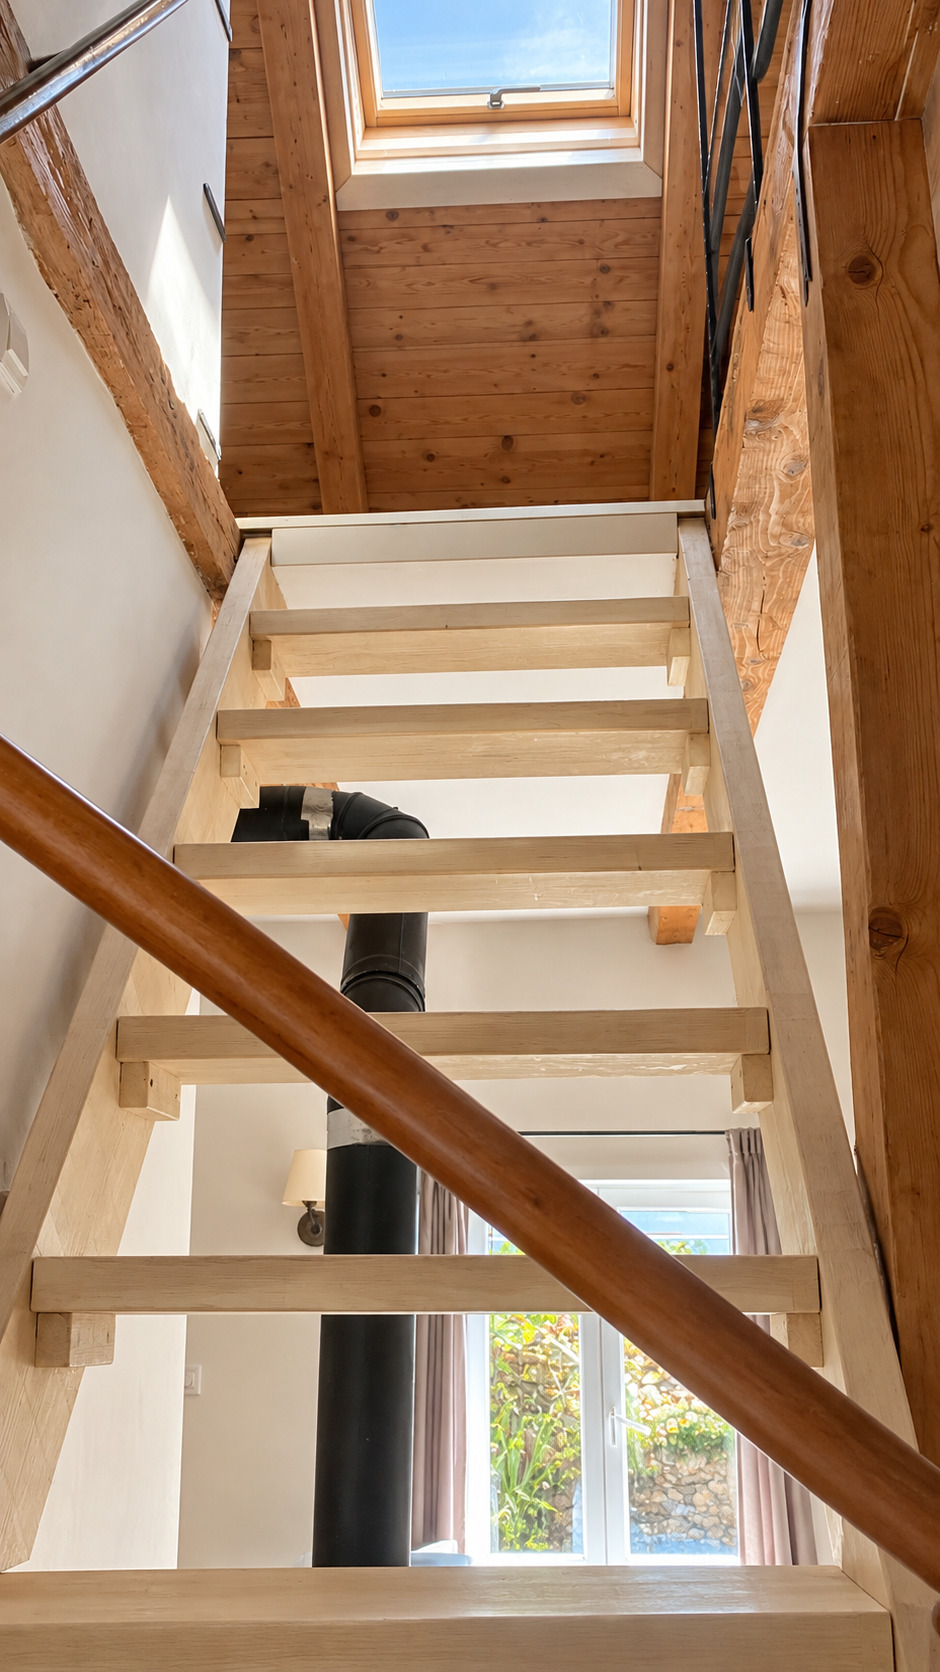
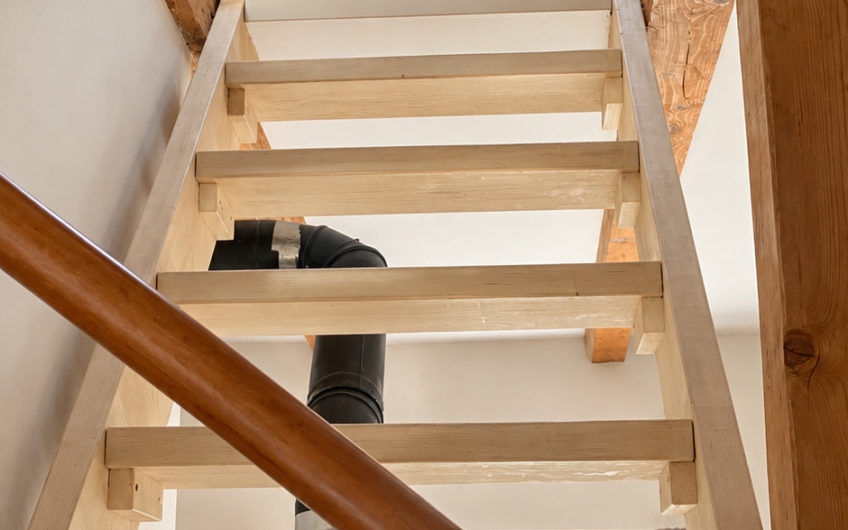
A staircase leads up to an open attic space, illuminated by a Velux window.
Courtyard and Grounds
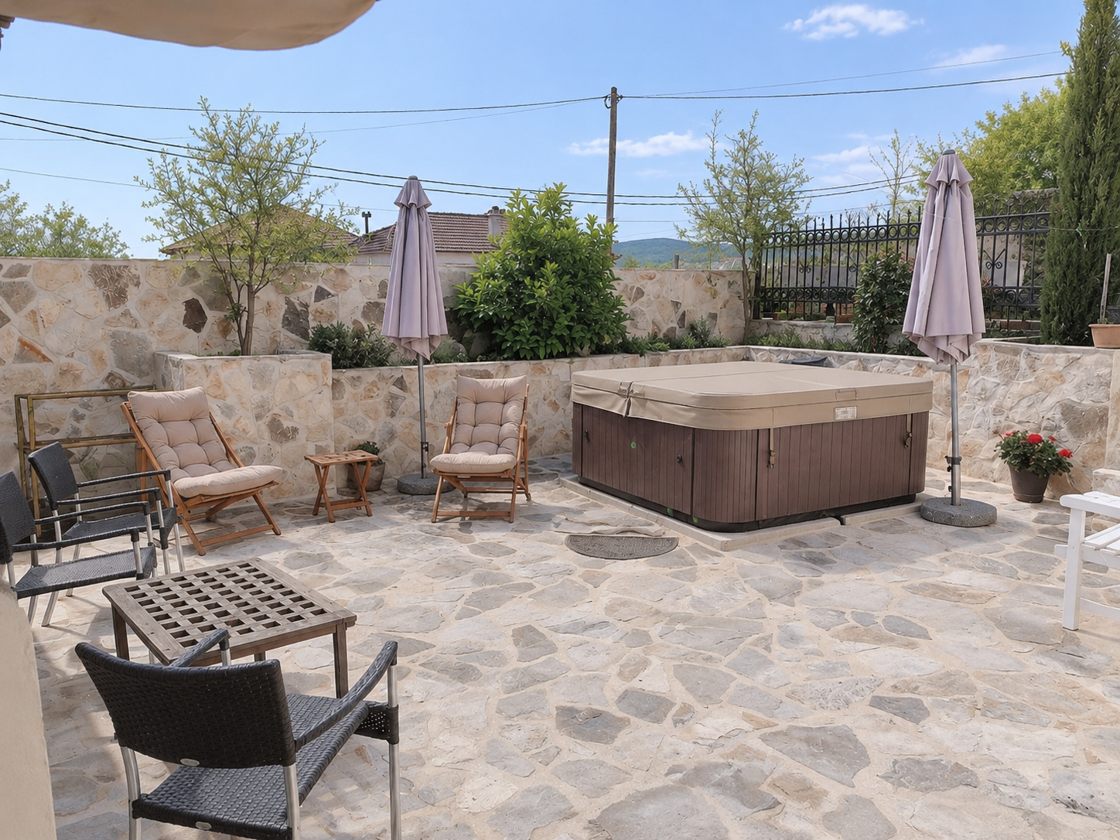
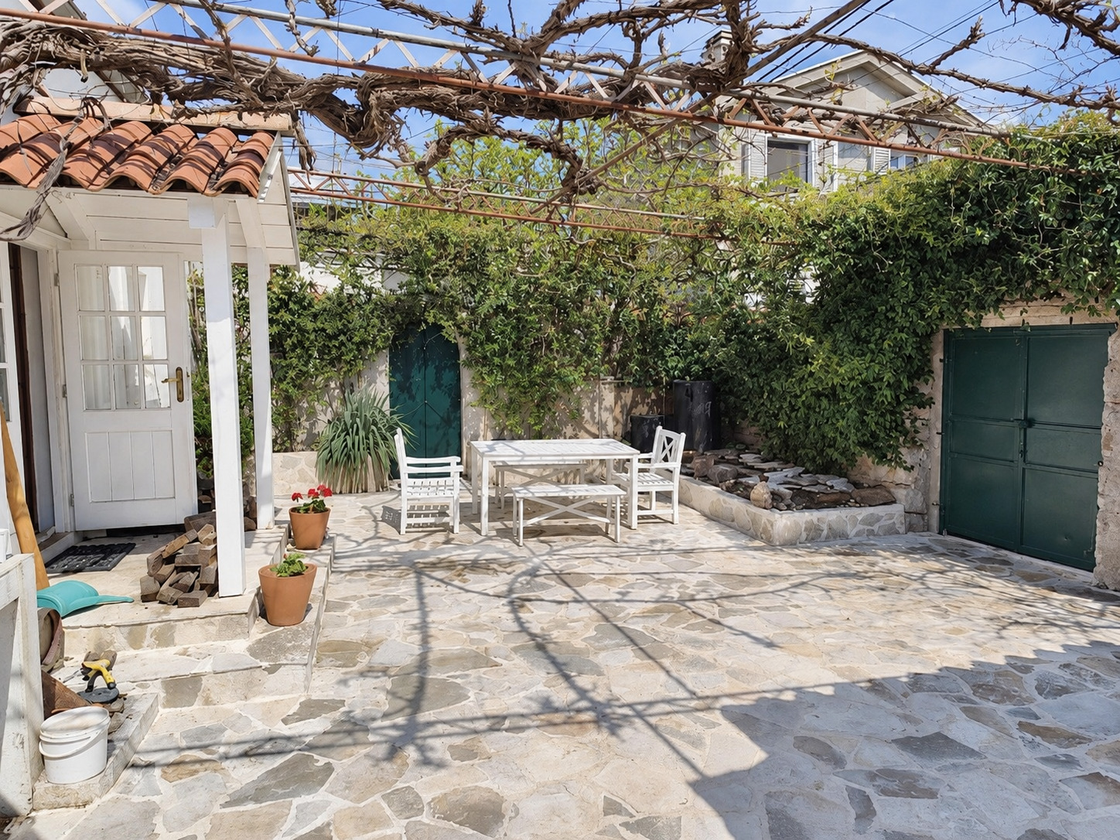
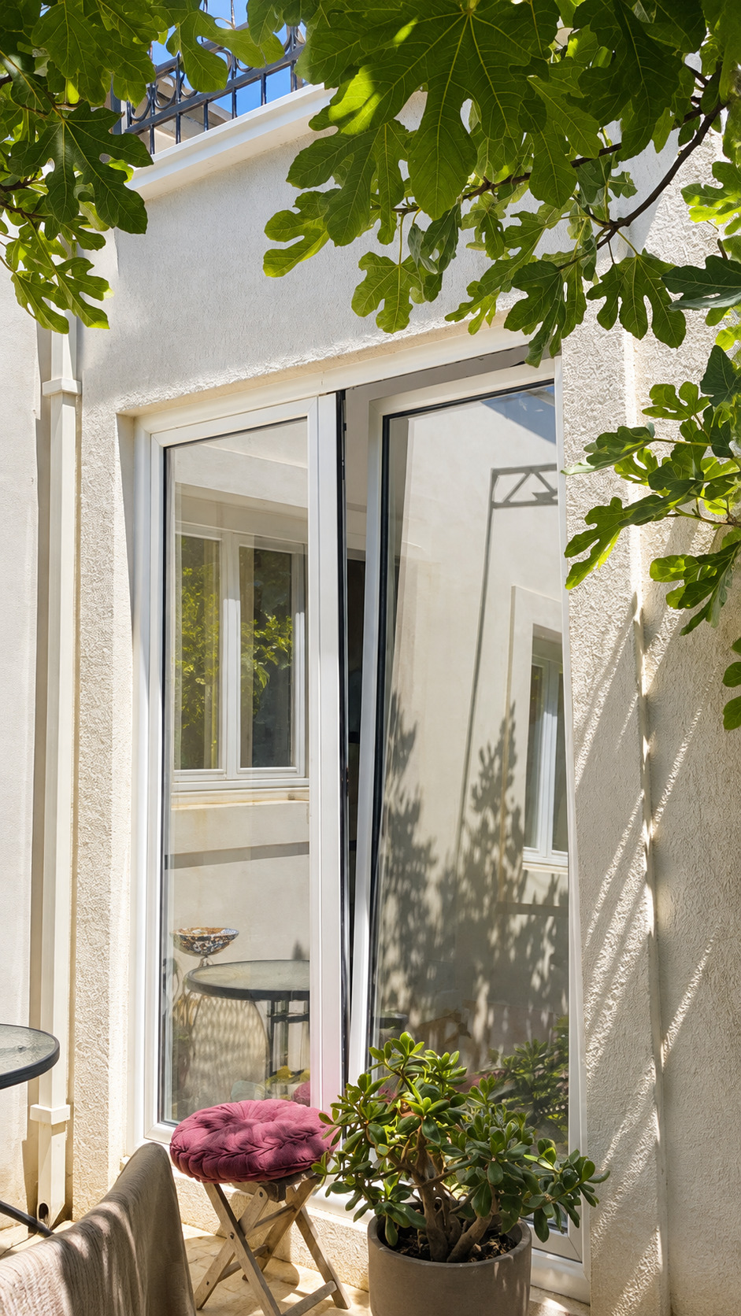
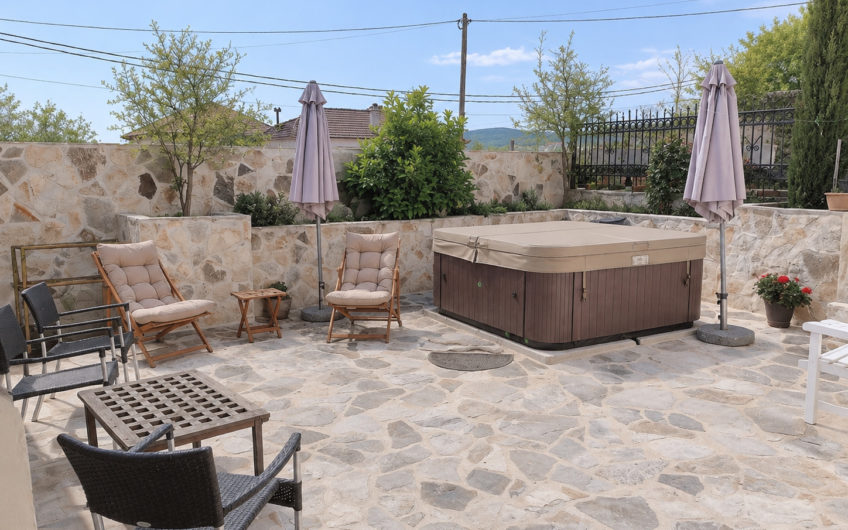
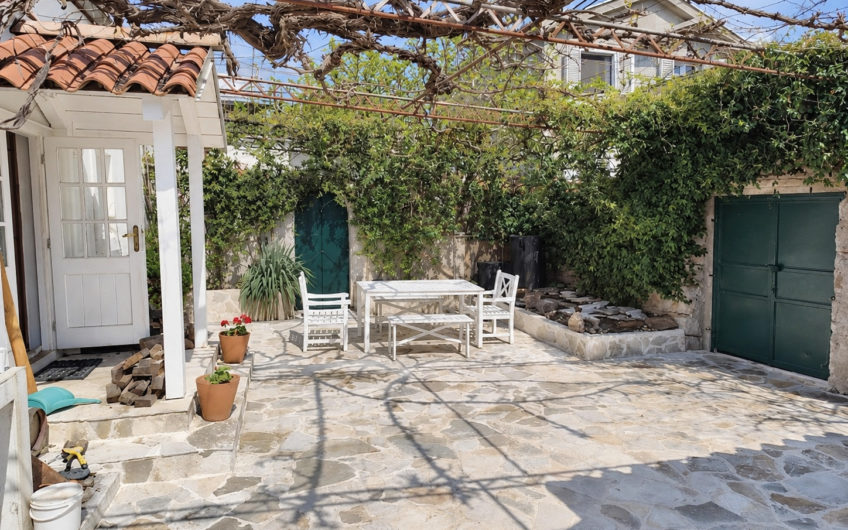
A key feature of the property is its beautifully landscaped 155 m² stone courtyard, which effectively serves as an extension of the living space.
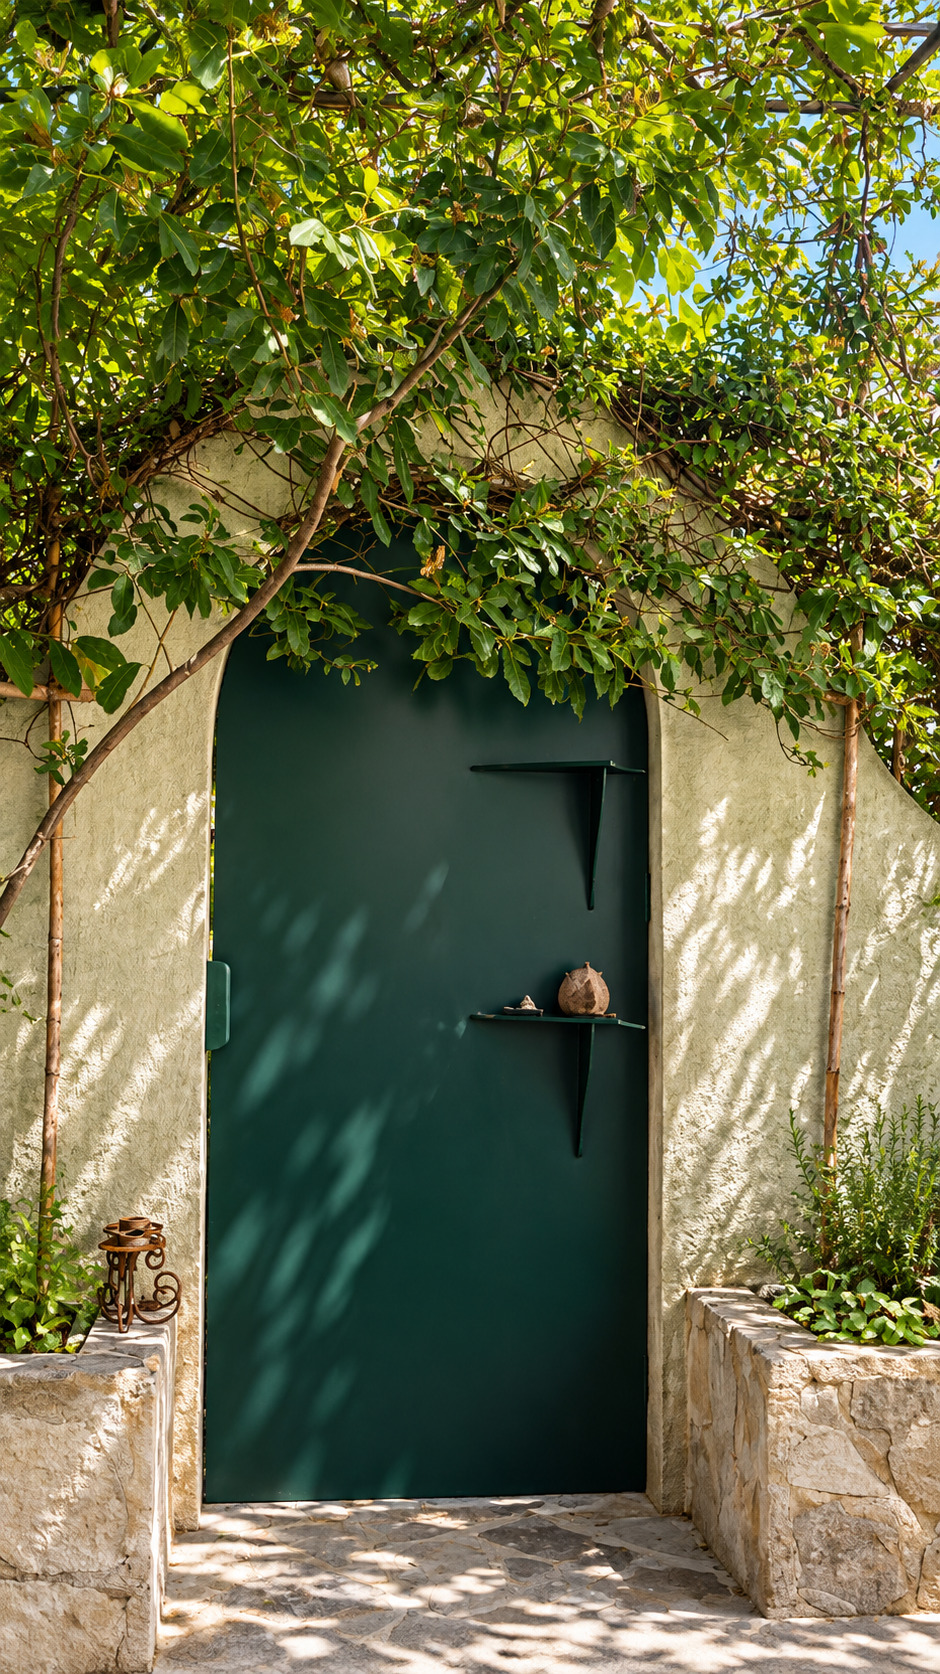
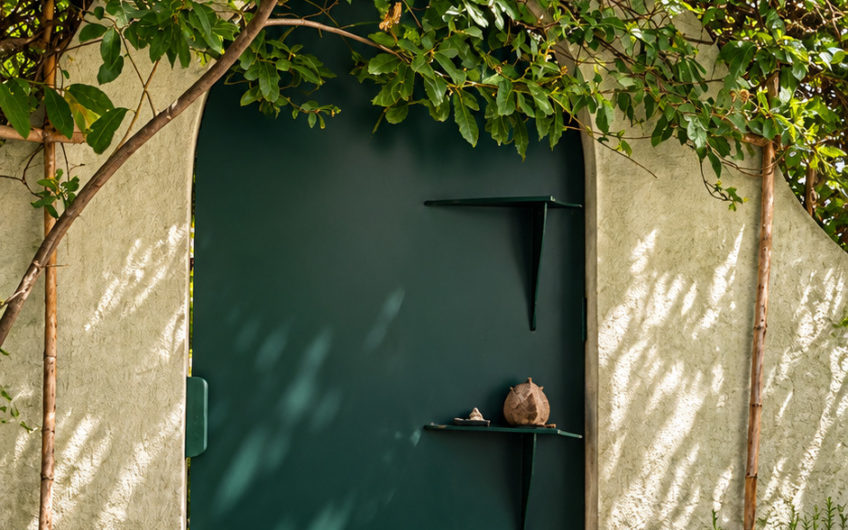
The courtyard is divided into two distinct sections, connected by a door; each section corresponds to one of the houses and includes its own private relaxation area. If desired, the entire area can also be used as a single, unified space.
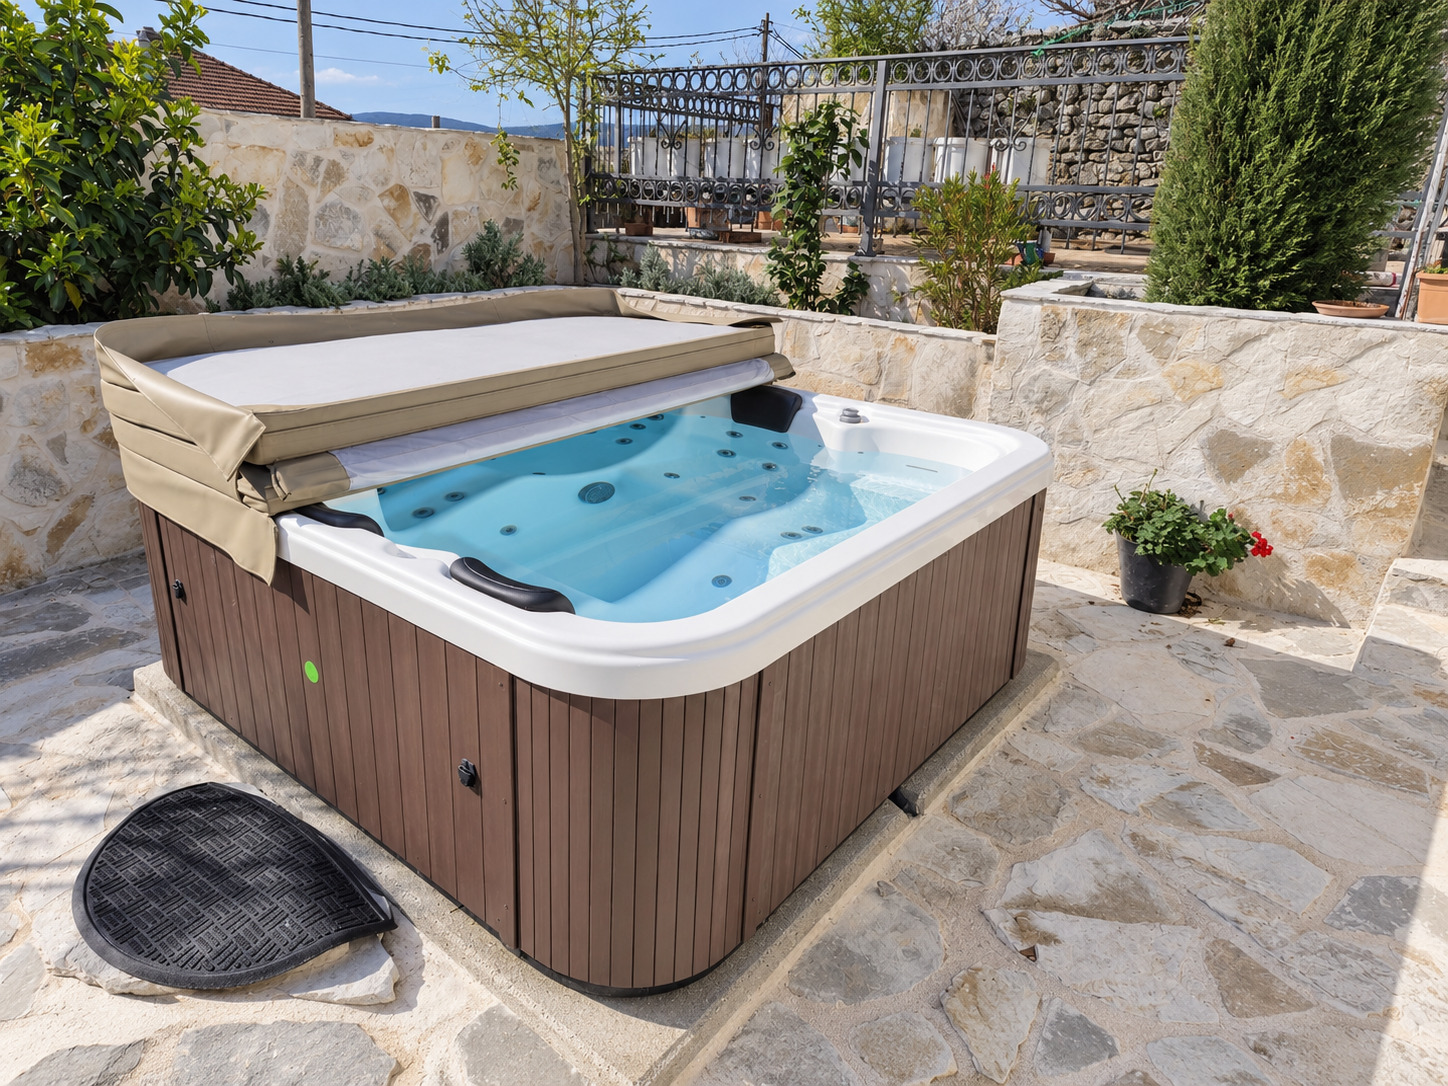
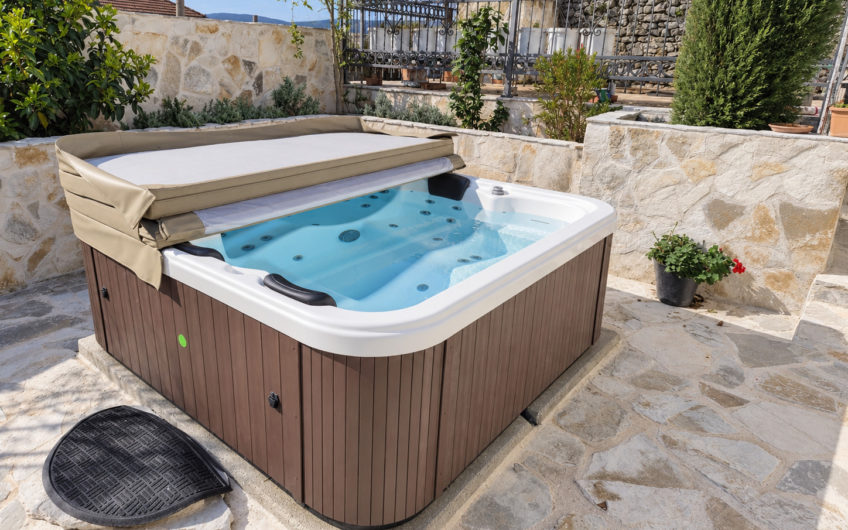
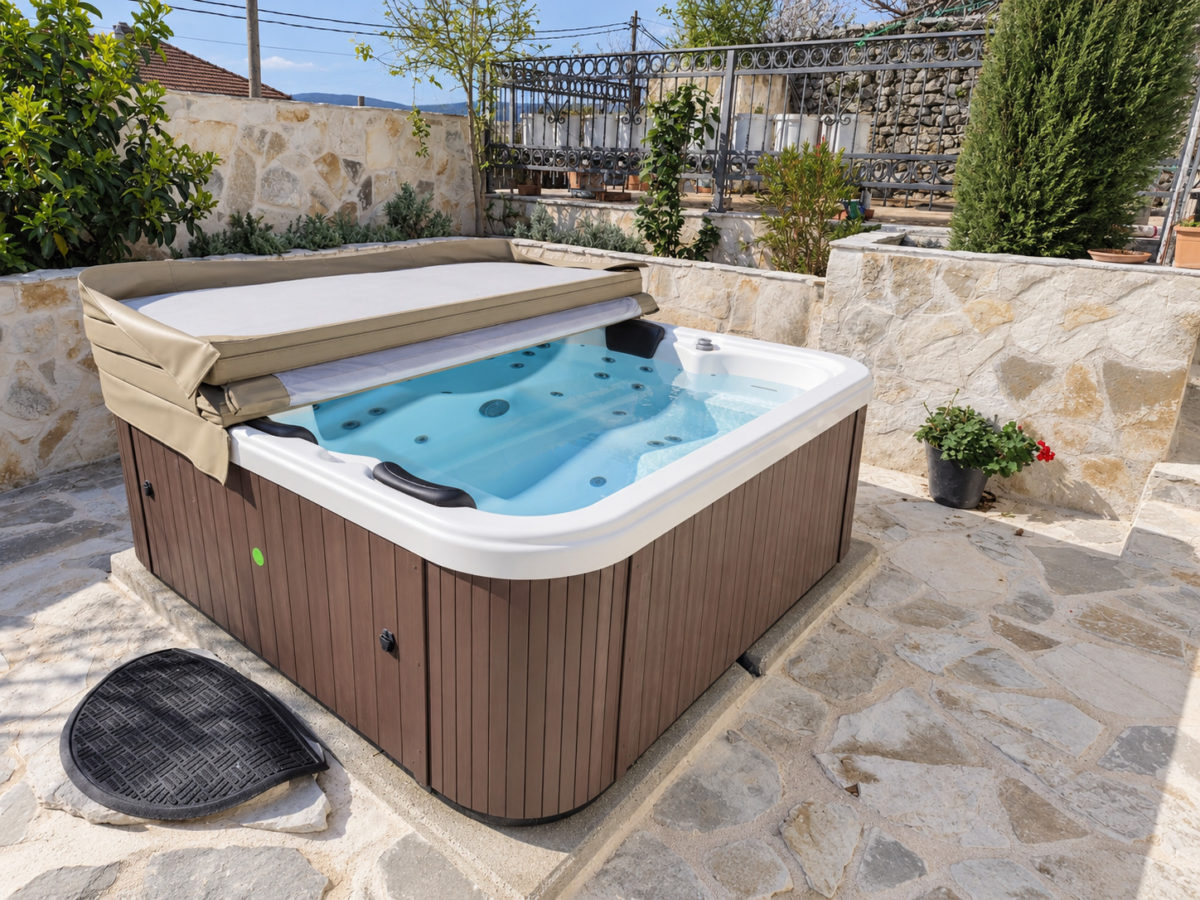
The courtyard is equipped with a hot tub, a built-in wood-fired barbecue, and designated areas for lounging and dining al fresco.
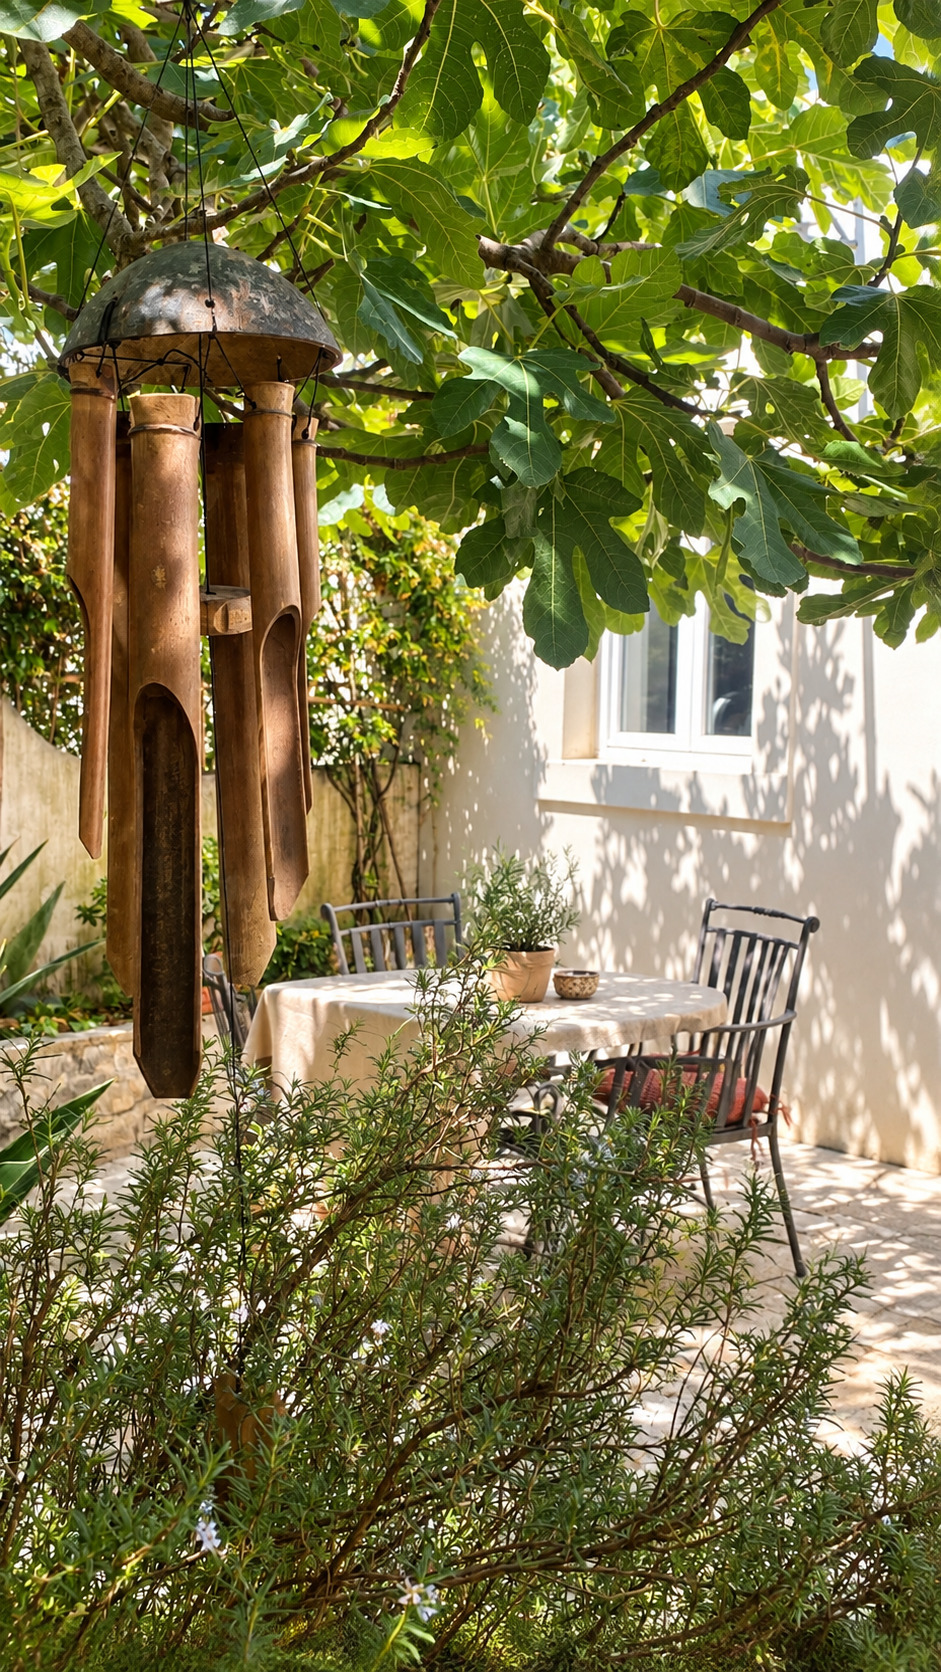
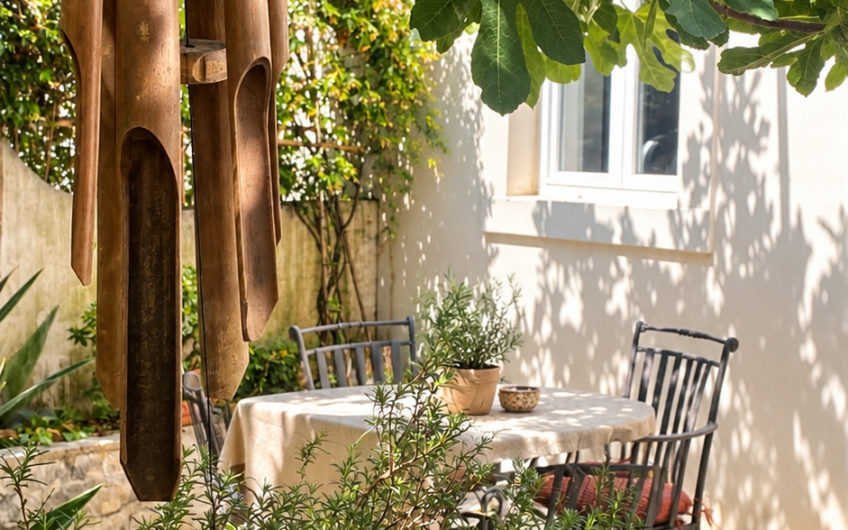
Enhancing the atmosphere of a historic estate, a mature fig tree and a grapevine—approximately 200 years old—provide natural shade.
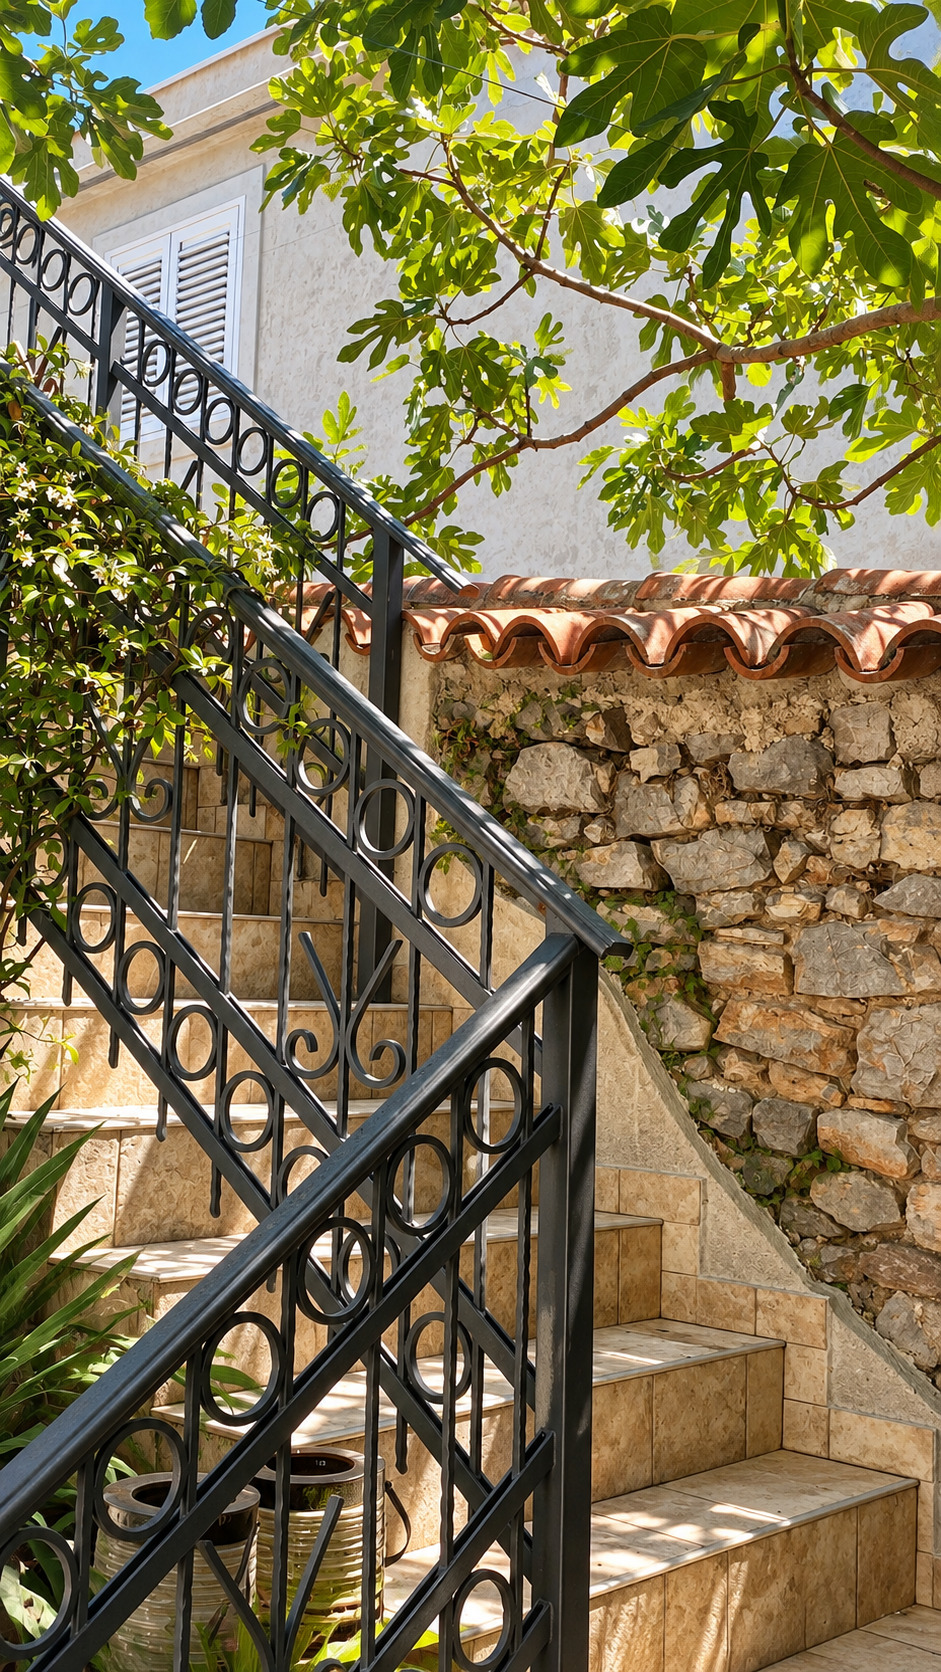
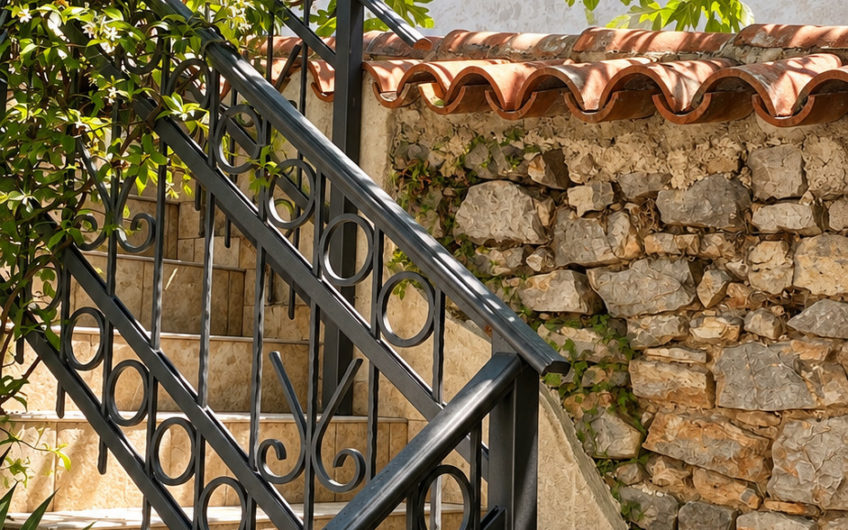
Stone paving, traditional masonry walls, and established greenery ensure both privacy and a cozy, inviting ambiance.
There are also two auxiliary structures on the property. A 44 m² structure — an original outbuilding housing a laundry room and a workshop.
A 29 m² structure — a separate auxiliary building located in the courtyard.
Both buildings can be used for storage, utility, or technical purposes. Any potential conversion for other uses would require further assessment.
During the restoration, the primary utility systems were upgraded while preserving the historic structural elements.
New roof for the entire complex (installed in 2016)
Completely replaced electrical wiring
Three independent electrical distribution boards
Municipal water supply plus a backup water tank
Serviced septic system
Fiber-optic internet
Air conditioning in both houses
Electric radiators
Wood-burning stove in the main house
The primary value of this property lies in its combination of authentic historic architecture, high-quality restoration, and the functionality of two independent dwellings. The courtyard, divided into private zones, allows for full use of the outdoor space for most of the year. Please note that the property is located in a historic village with narrow streets; street parking is available.
This offering is ideal for buyers who value authentic architecture, privacy, and the flexibility of having two independent homes.
Location
The property is situated in Đuraševići, in the Krtole area, at the gateway to the Luštica Peninsula.
It is a quiet village featuring traditional stone architecture, which has preserved the authentic atmosphere of the Mediterranean coast.
At the same time, the location offers convenient access to the amenities of Luštica Bay, the peninsula’s beaches, as well as the towns of Tivat and Kotor.
Luštica Bay Centrale is approximately 3 km away, Tivat Airport is 9 km away, and Porto Montenegro is also approximately 9 km away.
- ID: 166646
- Views: 17